Leave a Message

Thank you for your message. We will be in touch with you shortly.

3223 Pacific Peak Drive
VIEW PHOTOS
Courtesy of Coldwell Banker Realty 56
$800,000

3223 Pacific Peak Drive

3 Beds 2 Baths 3,926 Sq.Ft. 7,018 Sq.Ft.

Open House

8/16/2026 11:00AM - 1:00PM MDT

Description

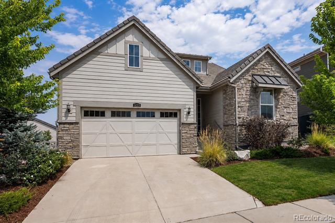
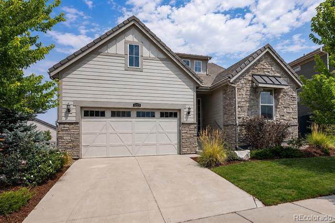
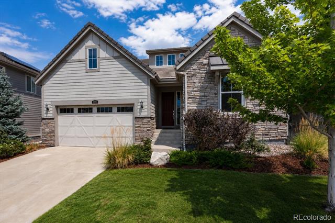
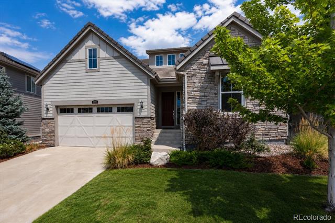
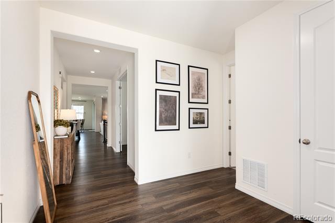
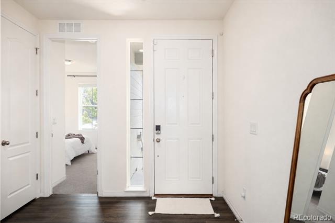
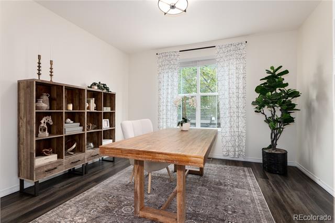
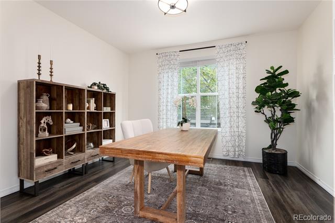
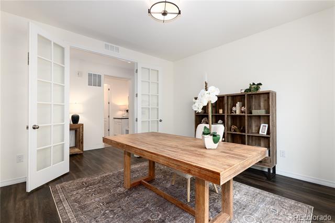
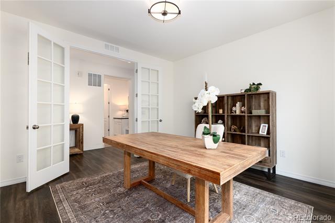
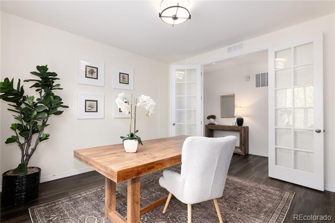
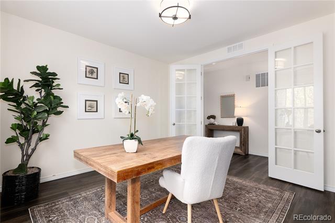
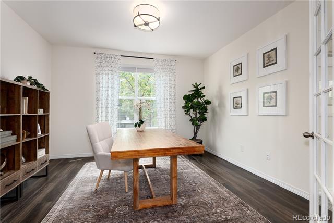
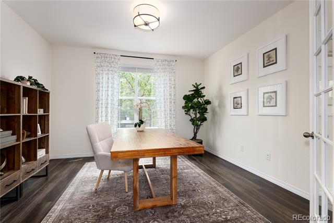
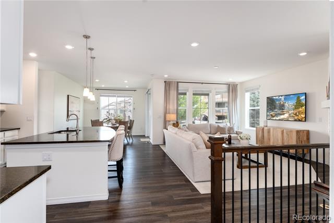
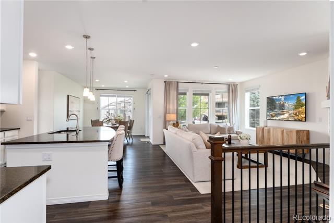
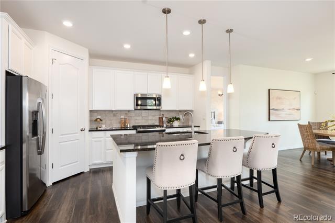
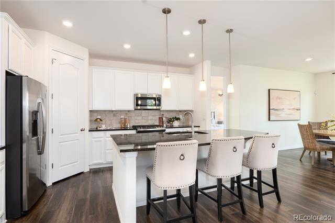
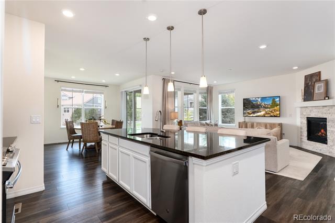
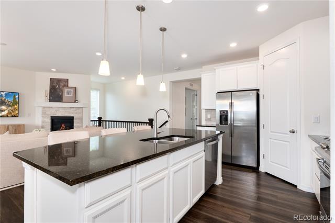
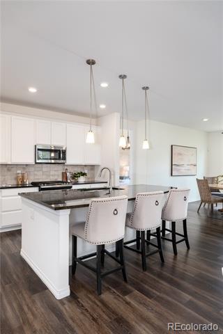
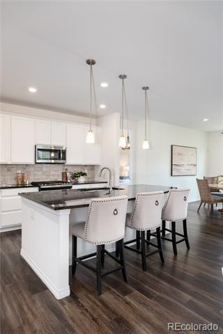
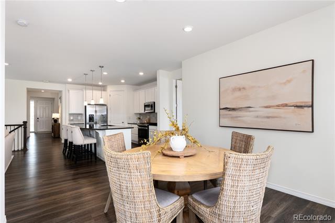
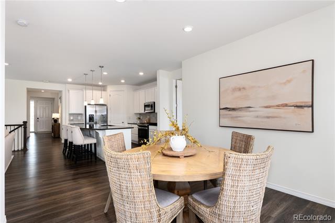
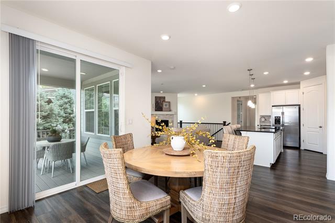
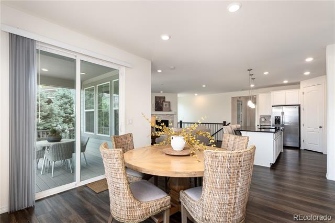
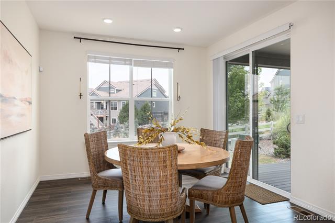
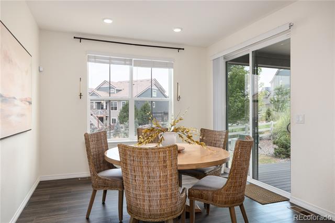
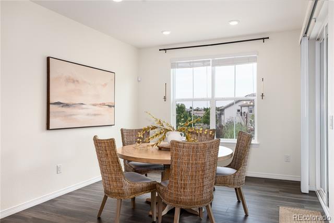
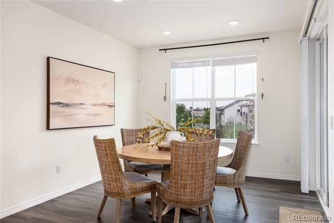
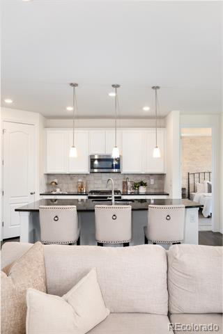
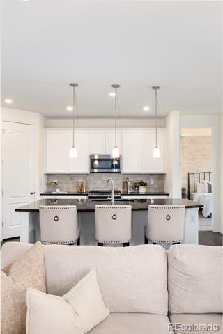
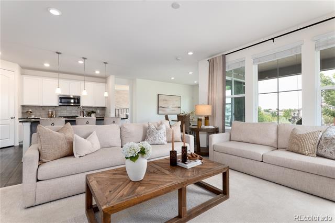
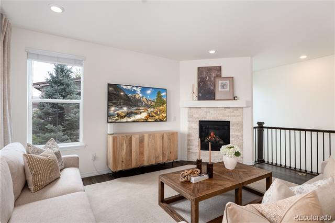
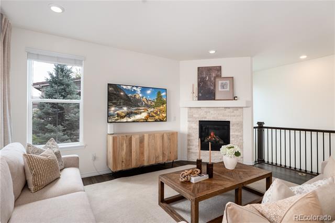
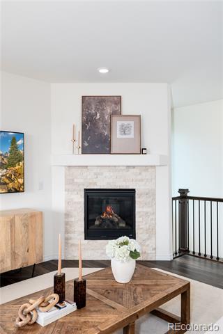
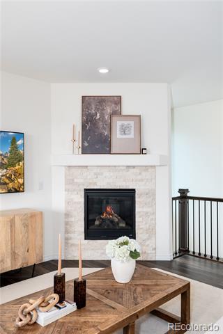
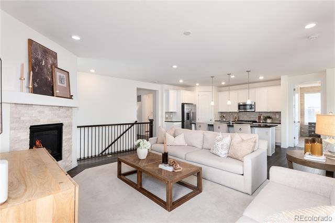
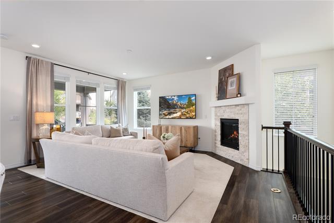
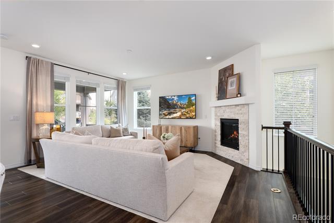
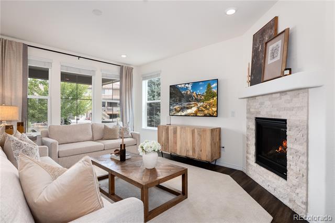
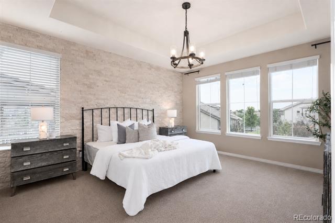
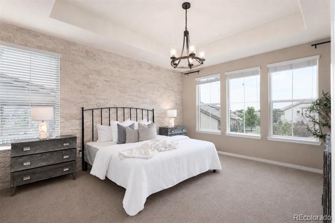
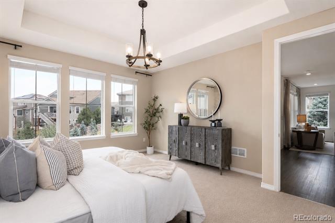
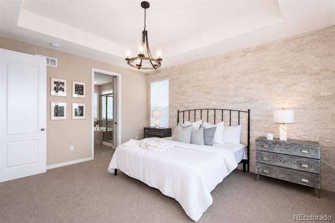
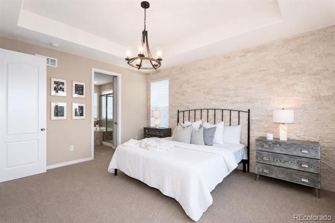
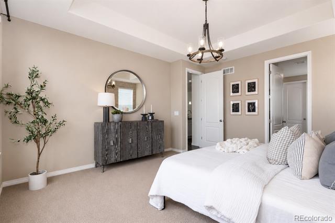
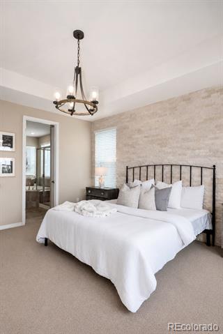
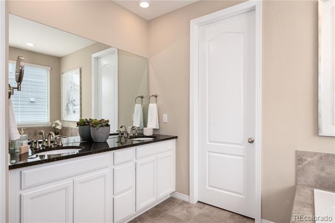
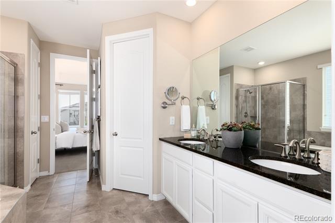
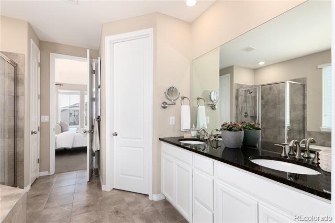
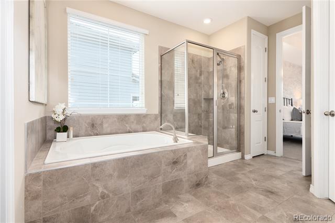
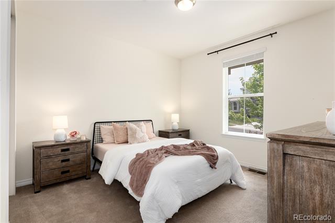
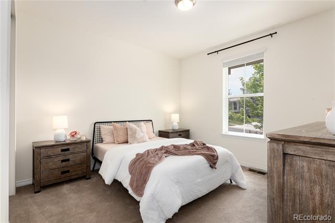
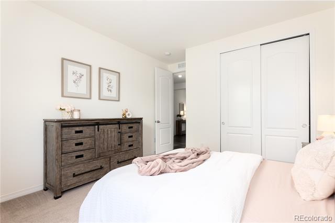
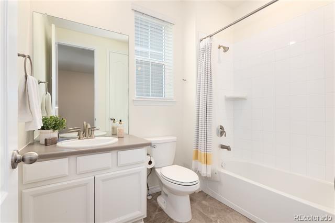
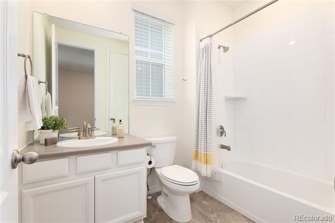
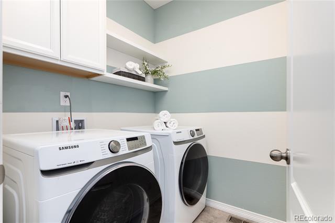
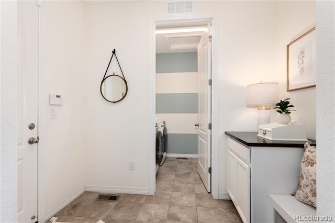
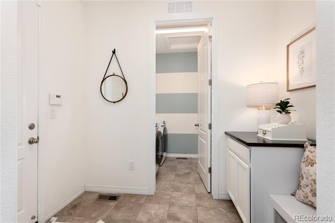
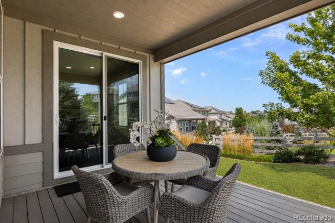
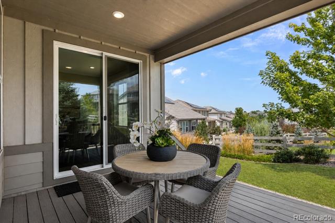
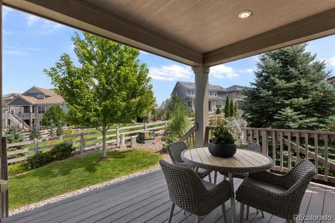
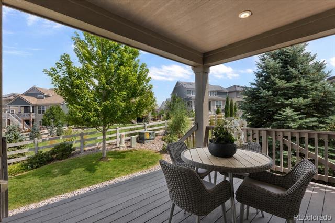
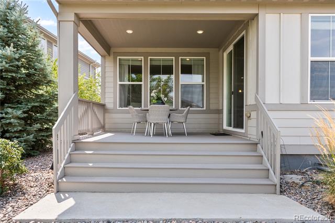
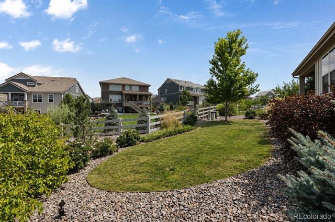
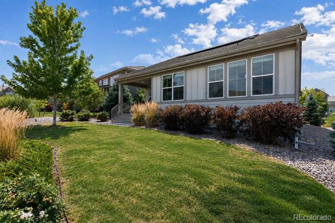
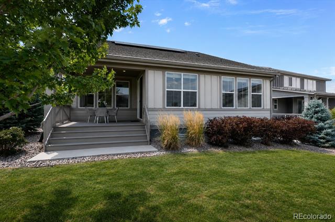
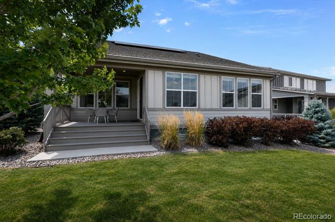
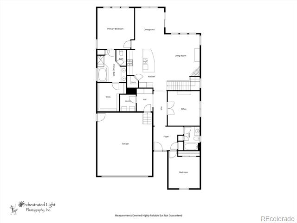
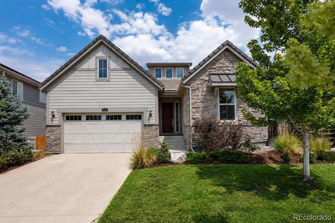
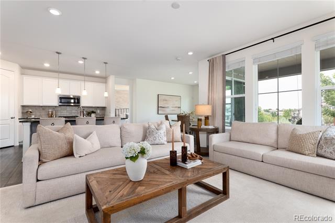
STUNNING FORMER MODEL HOME WITH FRONT RANGE MOUNTAIN VIEWS! This exceptional 3-bedroom, 2-bath ranch in the highly sought-after Anthem Highlands combines elegant design, quality craftsmanship, and everyday comfort. Thoughtfully appointed with upscale finishes throughout, this home showcases the attention to detail only a former model can offer. The inviting great room is filled with natural light and features luxury vinyl flooring, a cozy gas fireplace, and an open layout perfect for entertaining or relaxing. The gourmet kitchen is a chef's dream with white cabinetry, granite countertops, stainless steel appliances, a walk-in pantry, and an effortless flow into the dining area. Step outside to the covered deck and enjoy beautiful landscaping. The spacious primary suite is a true retreat, complete with a striking stone accent wall, a luxurious 5-piece bathroom, and an oversized walk-in closet. A generous secondary bedroom provides ample closet space, while elegant French doors open to a versatile main-floor office, den, or non-conforming third bedroom. The convenient main-floor laundry and mudroom add to the home's thoughtful functionality.
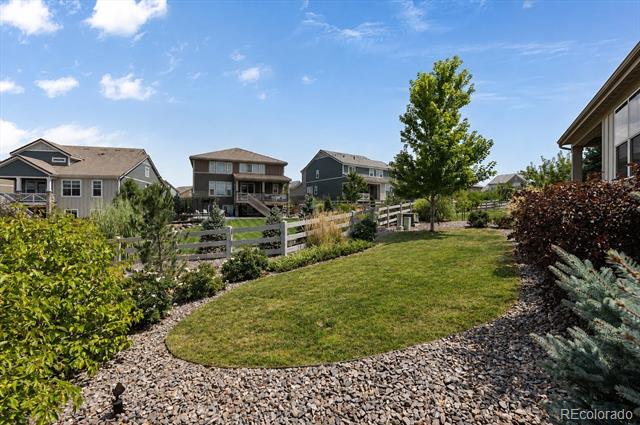
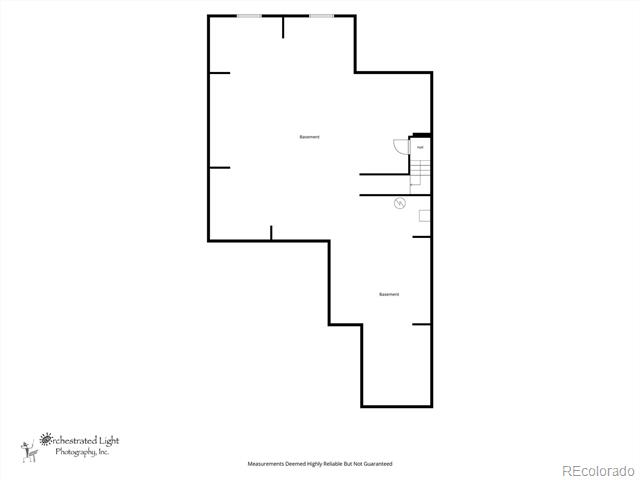
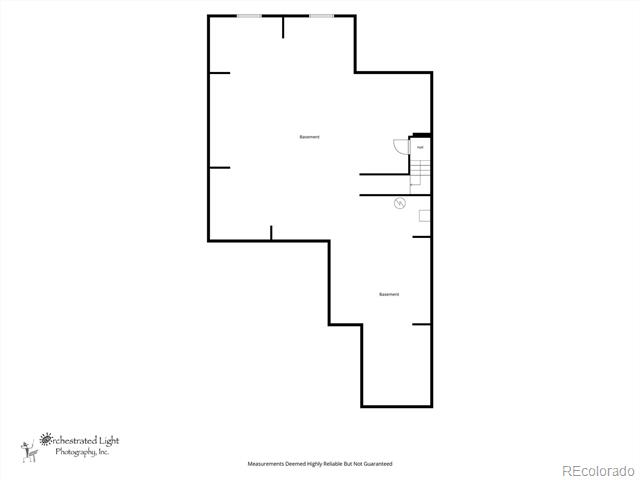
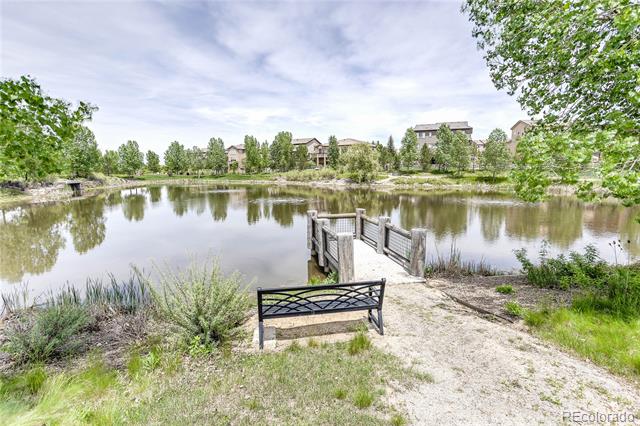
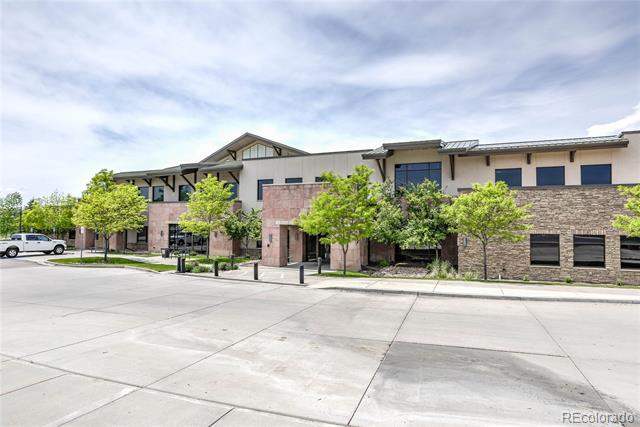
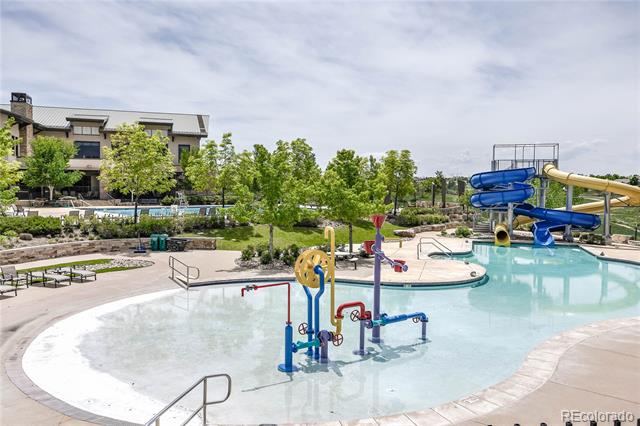
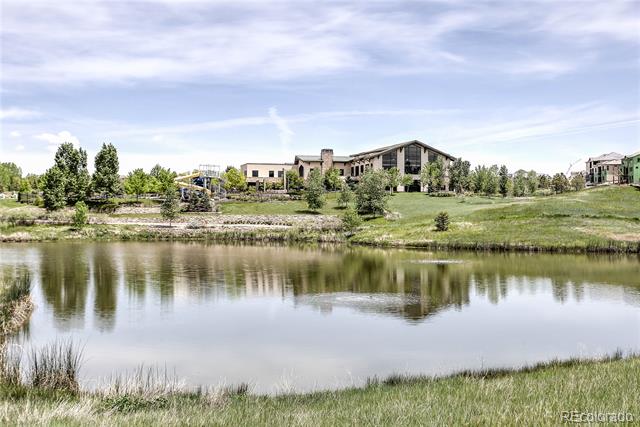
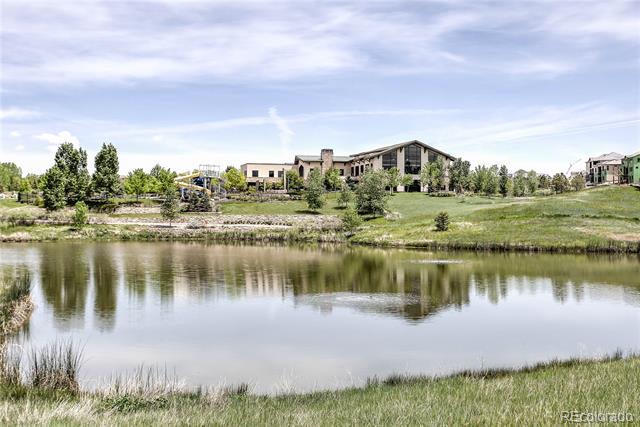
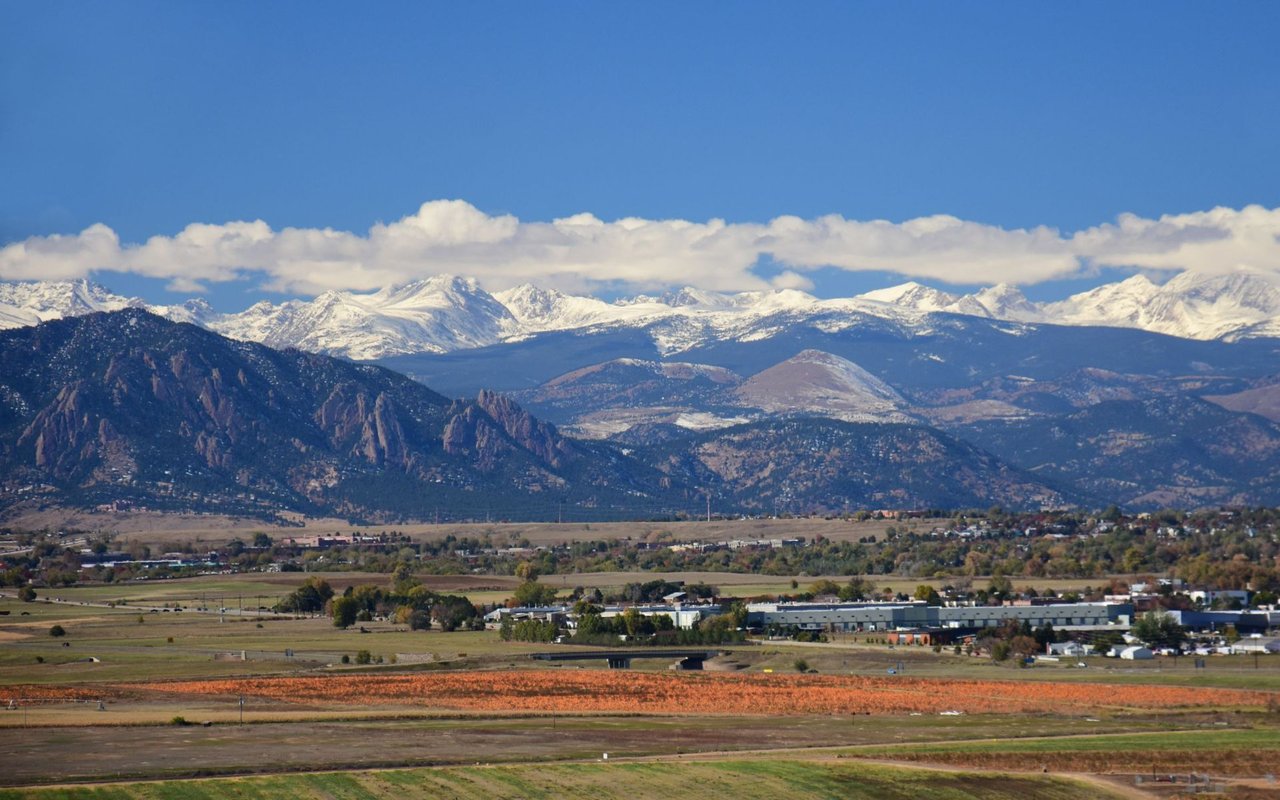
Outside, you'll appreciate the beautifully landscaped yard and the year long stunning mountain views. The unfinished basement offers endless possibilities for future expansion--whether you envision additional bedrooms, a home theater, gym, or recreation space. Anthem Highlands offers exceptional neighborhood amenities, including a clubhouse, full-size fitness center, swimming pools, parks, ponds, basketball courts, tennis courts, scenic trails and volleyball courts. Ideally located between Denver and Boulder, just off I-25 and minutes from DIA. With designer finishes, breathtaking mountain views, and the quality expected of a former model home, this exceptional Anthem ranch truly has it all. Don't miss your opportunity to make it yours!
Share Property

Location

3223 Pacific Peak Drive, Broomfield, CO 80023

Status

For Sale
Jennifer Kiss

Jennifer Kiss

TITLE

Broker Associate

Michael Brassem

Michael Brassem

TITLE

Broker Associate

Property Amenities

Interior
Fireplace Family Room
Appliances Dishwasher, Disposal, Dryer, Microwave, Oven, Range, Refrigerator, Washer
Flooring Carpet, Laminate, Tile
Total Bedrooms: 3
Full Bathrooms: 2
Other Interior Features Eat-in Kitchen, Entrance Foyer, Five Piece Bath, Granite Counters, Kitchen Island, Open Floorplan, Pantry, Walk-In Closet(s)
Area & Lot
Open house

8/16/2026 11:00AM - 1:00PM MDT

Total area 3,926 Sq.Ft.
Lot Area 7,018 Sq.Ft.
Living area 3,926 Sq.Ft.
MLS® ID 9143697
Year Built 2019
School District Adams 12 5 Star Schl
High School Legacy
Middle School Thunder Vista
Elementary School Thunder Vista
View Description Mountain(s)
Architecture Styles Contemporary
Type Residential
Status For Sale
Exterior
Stories 1
Air conditioning Central Air
Heat type Forced Air, Natural Gas
Water Source Public
Garage Space 2.0
Security Features Smoke Detector(s)
Sewer Public Sewer
Other Exterior Features Rain Gutters
Roof Concrete
Utilities Cable Available, Electricity Connected, Internet Access (Wired), Natural Gas Connected, Phone Available
Finance
Sales Price $800,000
HOA Fees $543 quarterly
Real Estate Tax $6,904 yearly
image

Schedule a Showing

We would love to show you our beautiful property. Please select your preferred date and time below. An agent will be in touch shortly to confirm your appointment.

Schedule a Showing

We would love to show you our beautiful property. Please select your preferred date and time below. An agent will be in touch shortly to confirm your appointment.

Thank you for your interest in 3223 Pacific Peak Drive, Broomfield, CO 80023. We are reviewing your request and will be in touch shortly!
Mortgage Calculator

Estimate your monthly mortgage payment, including the principal and interest, property taxes, and HOA. Adjust the values to generate a more accurate rate.

All estimates are provided for informational purposes only. Actual amounts may vary.
$0,000 Your Payment 20 15 65
$0,000 Your Payment

Broomfield

Work With Us

Our attention goes a long way to help our clients and their family see a successful future.