
Leave a Message

Thank you for your message. We will be in touch with you shortly.

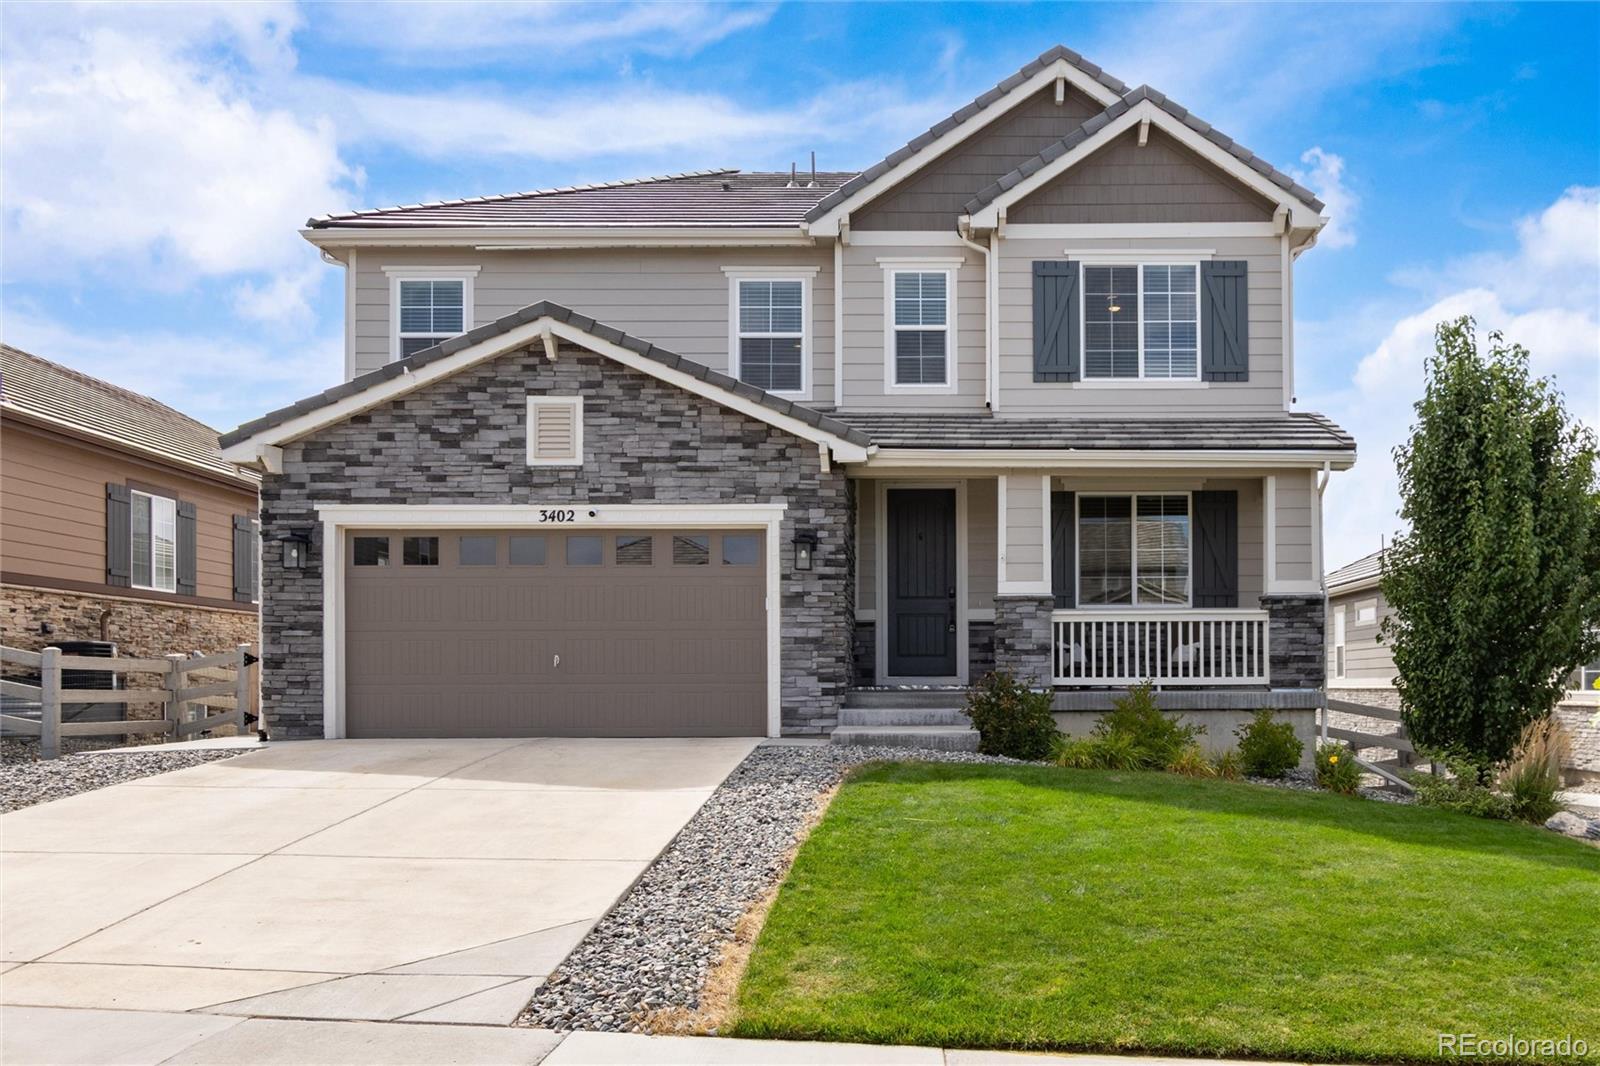
3402 Grizzly Peak Drive
VIEW PHOTOS
$1,060,000

3402 Grizzly Peak Drive

5 Beds 4 Baths 4,049 Sq.Ft. 7,837 Sq.Ft.

Open House

9/20/2026 12:00PM - 2:00PM MDT

Description

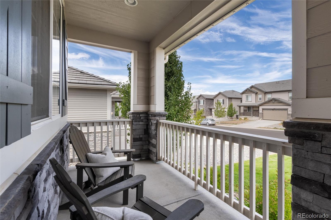
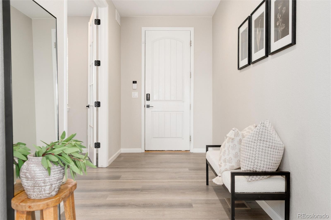
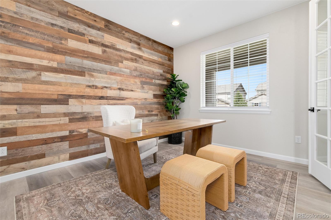
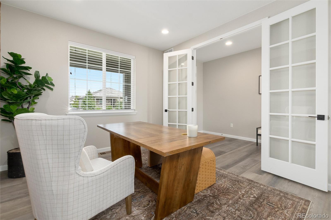
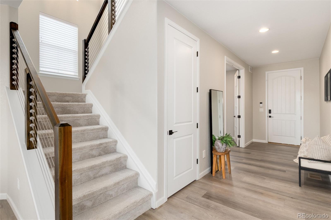
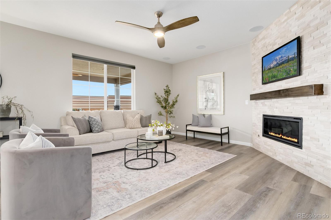
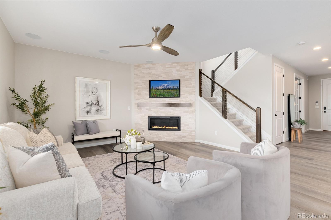
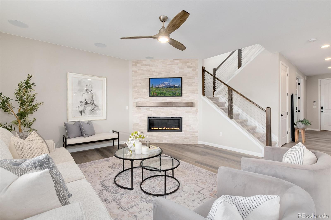
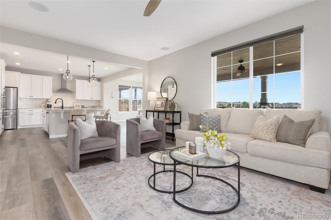
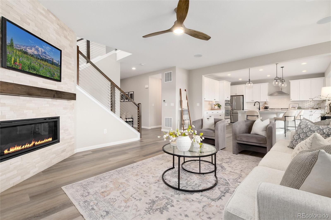
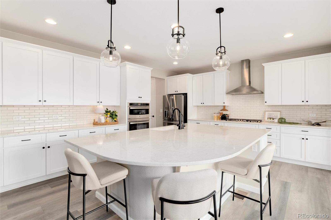
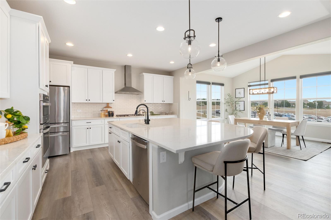
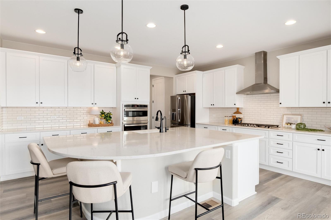
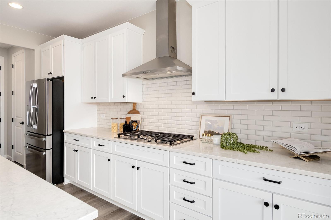
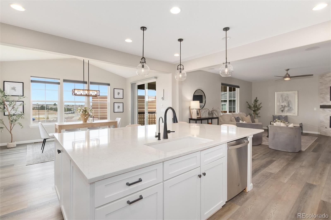
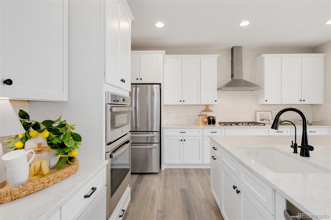
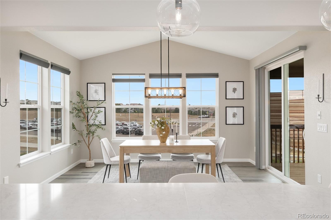
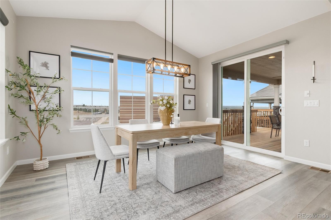
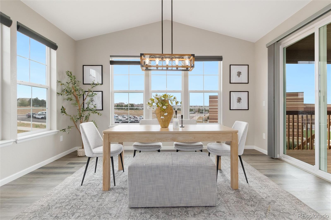
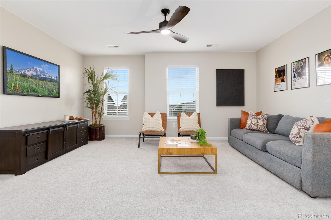
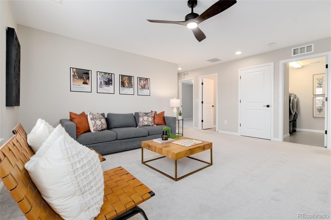
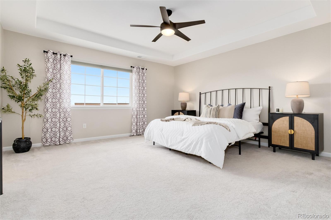
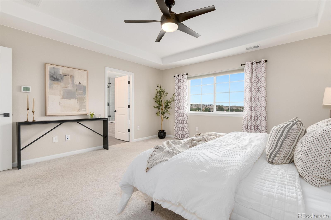
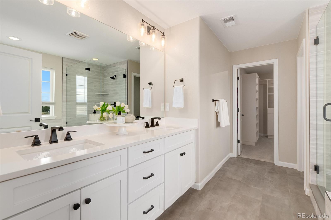
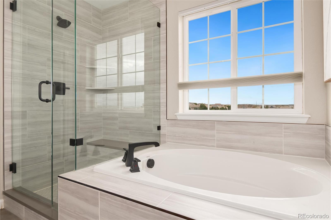
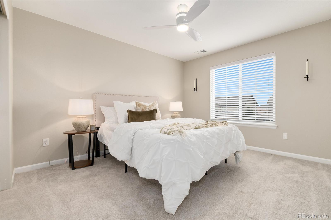
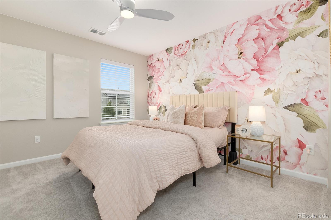
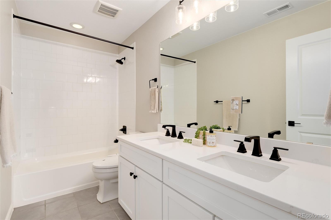
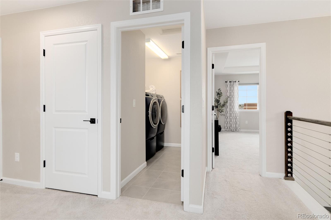
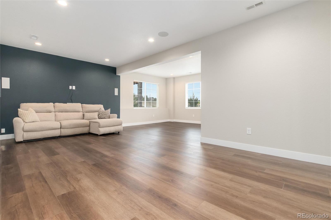
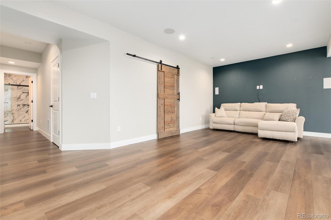
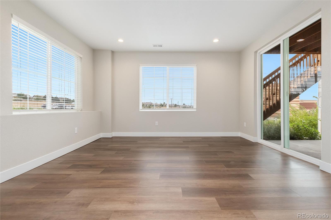
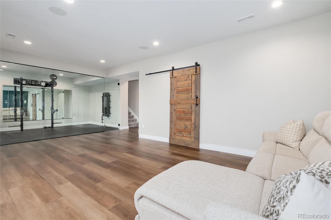
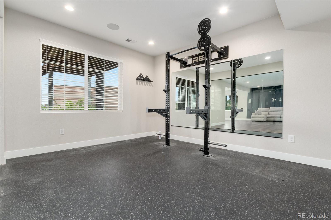
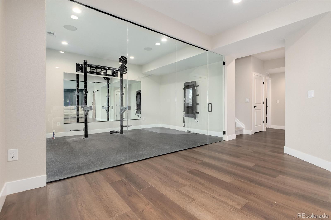
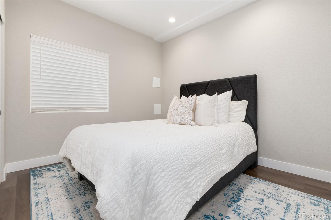
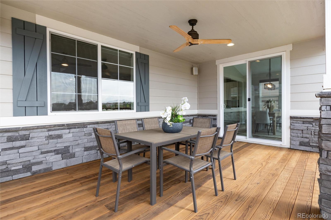
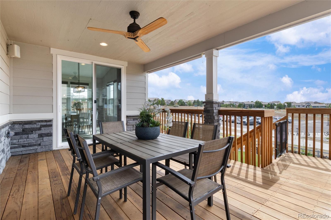
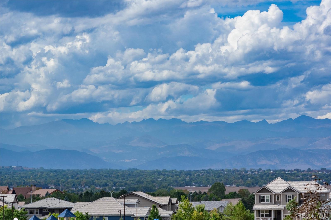
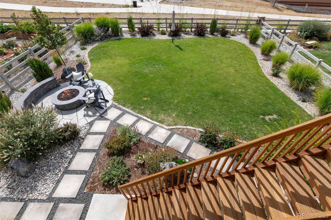
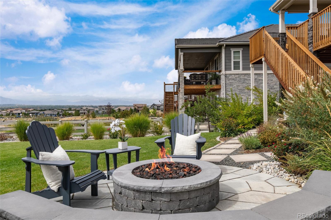
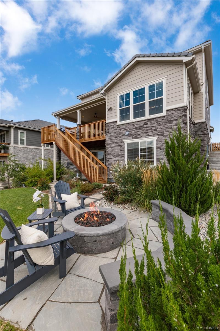
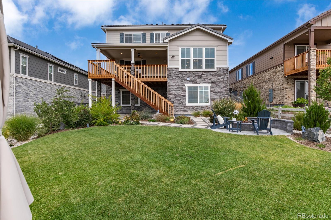
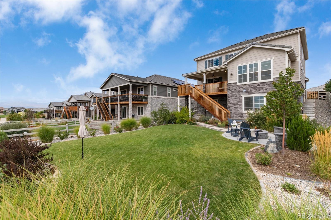
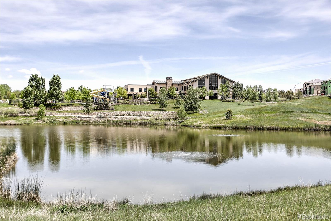
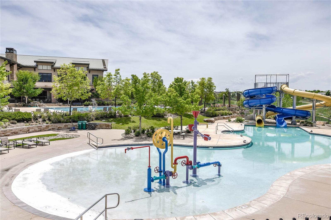
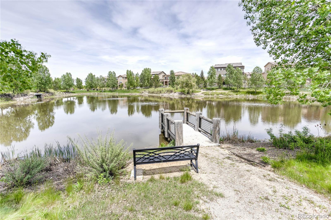
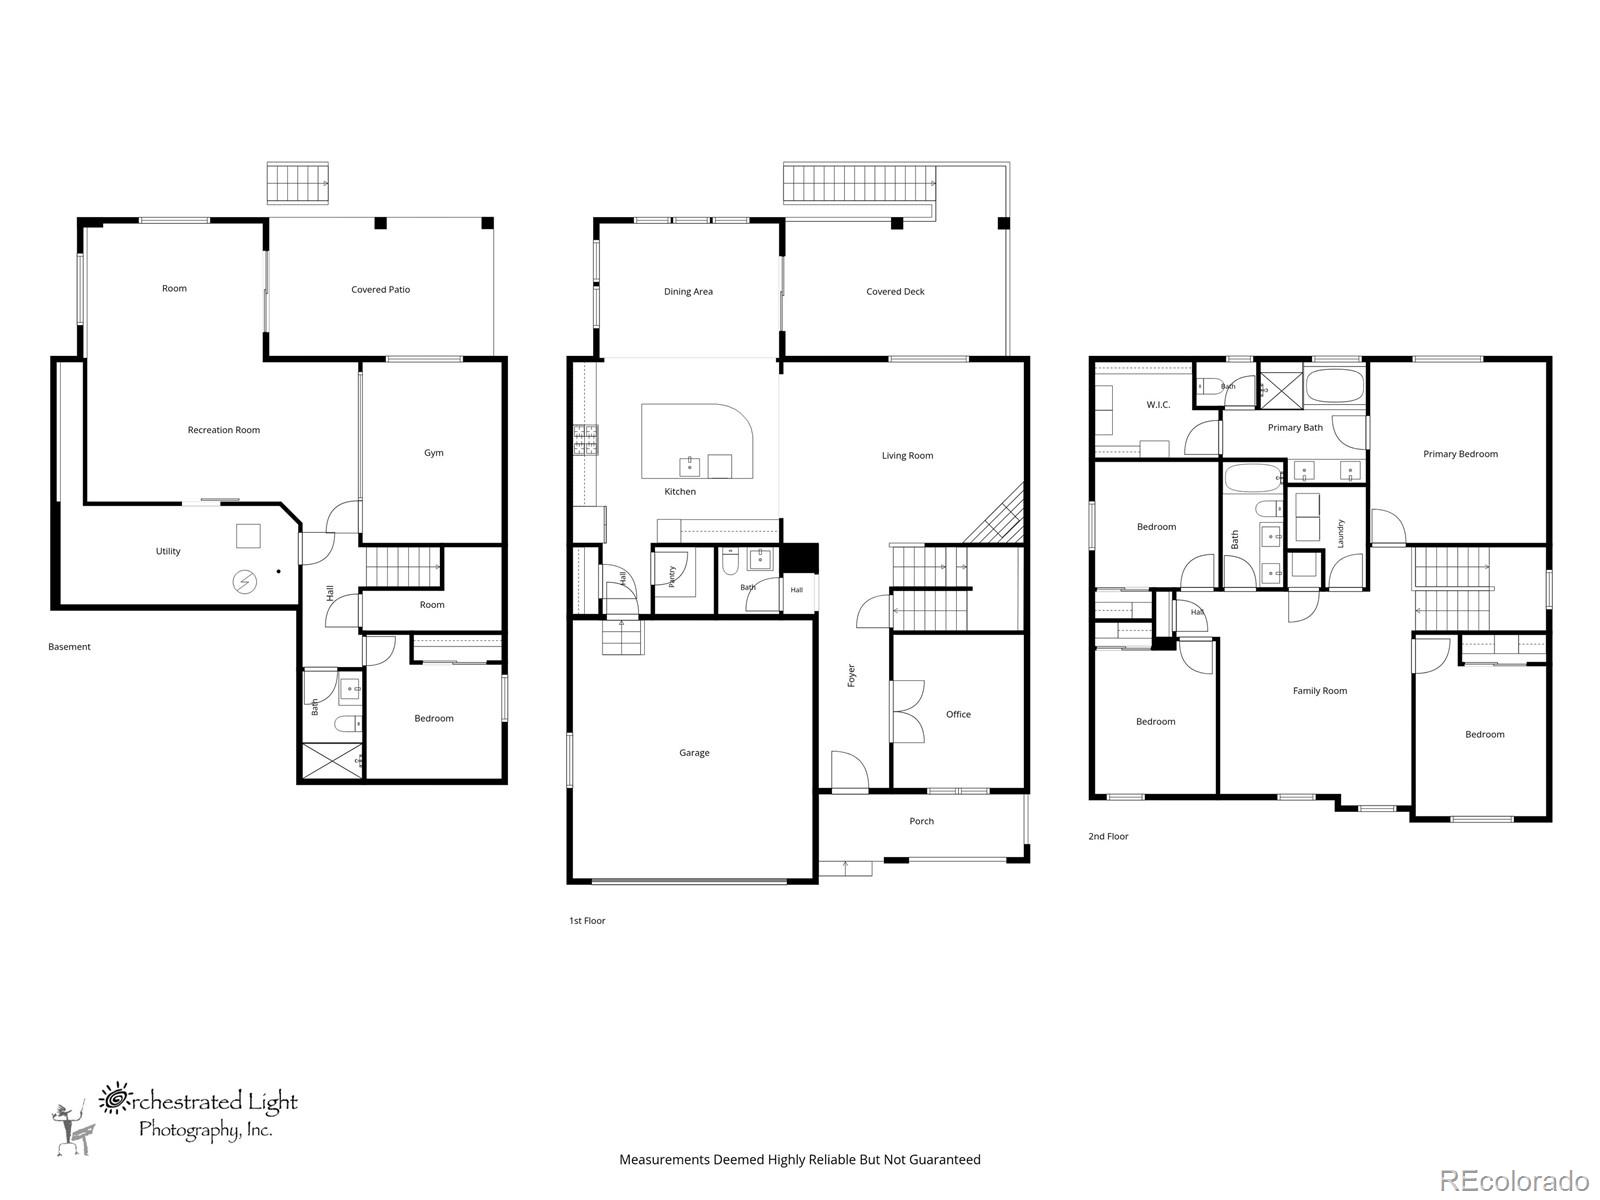
Welcome to this beautifully upgraded 5-bedroom, 4-bath home in sought-after Anthem Highlands, where breathtaking mountain views and thoughtful design create an exceptional Colorado lifestyle. The main level features a private office, upgraded lighting, a designer stair railing and a spacious family room with a cozy fireplace. The gorgeous kitchen opens to a deck--perfect for enjoying the incredible views, entertaining or relaxing at sunset. Upstairs, you'll find four bedrooms, including a spacious primary suite with an en-suite bath, two bathrooms and a large loft offering flexible living space. Custom built-in closet shelving provides stylish, functional storage throughout. The finished walkout basement expands the home's versatility with a generous recreation room, workout room, fifth bedroom and full bath--ideal for guests or multigenerational living. Smart blinds, whole-house water filtration with reverse osmosis, upgraded lighting, a designer stair railing and surround sound upstairs and downstairs add comfort and convenience. The workout room and outdoor spaces are also wired for sound. Step outside to beautifully landscaped grounds featuring a fire pit and unforgettable mountain views. Located in Anthem Highlands, residents enjoy access to outstanding community amenities, including pools, parks, trails, recreation facilities and year-round neighborhood activities. This is Colorado living at its finest!

Share Property

Location

3402 Grizzly Peak Drive, Broomfield, CO 80023

Status

For Sale
Jennifer Kiss

Jennifer Kiss

TITLE

Broker Associate

Michael Brassem

Michael Brassem

TITLE

Broker Associate

Property Amenities

Interior
Fireplace Family Room
Appliances Convection Oven, Dishwasher, Dryer, Gas Water Heater, Humidifier, Microwave, Range, Range Hood, Refrigerator, Washer, Water Purifier
Flooring Carpet, Vinyl, Wood
Total Bedrooms: 5
Half Bathrooms: 1
Full Bathrooms: 3
Other Interior Features Breakfast Bar, Built-in Features, Ceiling Fan(s), Eat-in Kitchen, Entrance Foyer, Five Piece Bath, High Speed Internet, Kitchen Island, Open Floorplan, Pantry, Primary Suite, Quartz Counters, Smart Window Coverings, Smoke Free, Sound System, Walk-In Closet(s)
Area & Lot
Open house

9/20/2026 12:00PM - 2:00PM MDT

Total area 4,049 Sq.Ft.
Lot Area 7,837 Sq.Ft.
Living area 4,049 Sq.Ft.
MLS® ID 9917305
Year Built 2021
School District Adams 12 5 Star Schl
High School Legacy
Middle School Thunder Vista
Elementary School Thunder Vista
Type Residential
Status For Sale
Exterior
Stories 2
Air conditioning Central Air
Heat type Forced Air
Water Source Public
Garage Space 2.0
Security Features Carbon Monoxide Detector(s), Security System, Smoke Detector(s)
Sewer Public Sewer
Other Exterior Features Balcony, Fire Pit, Gas Valve, Lighting, Rain Gutters, Smart Irrigation
Lot Features Landscaped
Roof Composition
Finance
Sales Price $1,060,000
HOA Fees $543 quarterly
Real Estate Tax $8,235 yearly
image

Schedule a Showing

We would love to show you our beautiful property. Please select your preferred date and time below. An agent will be in touch shortly to confirm your appointment.

Schedule a Showing

We would love to show you our beautiful property. Please select your preferred date and time below. An agent will be in touch shortly to confirm your appointment.

Thank you for your interest in 3402 Grizzly Peak Drive, Broomfield, CO 80023. We are reviewing your request and will be in touch shortly!

Mortgage Calculator

Estimate your monthly mortgage payment, including the principal and interest, property taxes, and HOA. Adjust the values to generate a more accurate rate.

All estimates are provided for informational purposes only. Actual amounts may vary.
$0,000 Your Payment 20 15 65
$0,000 Your Payment

Broomfield

Work With Us

Our attention goes a long way to help our clients and their family see a successful future.