Leave a Message

Thank you for your message. We will be in touch with you shortly.

16612 Compass Way
16612 Compass Way
16612 Compass Way
16612 Compass Way
16612 Compass Way
16612 Compass Way
16612 Compass Way
16612 Compass Way
16612 Compass Way
16612 Compass Way
16612 Compass Way
16612 Compass Way
16612 Compass Way
16612 Compass Way
16612 Compass Way
16612 Compass Way
16612 Compass Way
16612 Compass Way
16612 Compass Way
16612 Compass Way
16612 Compass Way
16612 Compass Way
16612 Compass Way
16612 Compass Way
16612 Compass Way
16612 Compass Way
16612 Compass Way
16612 Compass Way
16612 Compass Way
16612 Compass Way
16612 Compass Way
16612 Compass Way
16612 Compass Way
16612 Compass Way
16612 Compass Way
16612 Compass Way
16612 Compass Way
16612 Compass Way
16612 Compass Way
16612 Compass Way
16612 Compass Way
16612 Compass Way
16612 Compass Way
16612 Compass Way
16612 Compass Way
VIEW PHOTOS
Courtesy of Coldwell Banker Realty 56
$1,100,000

16612 Compass Way

5 Beds 5 Baths 4,494 Sq.Ft. 10,322 Sq.Ft.

Open House

8/29/2026 12:00PM - 2:00PM MDT

Description

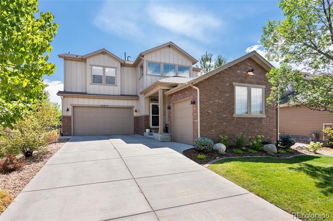
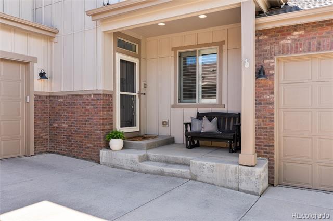
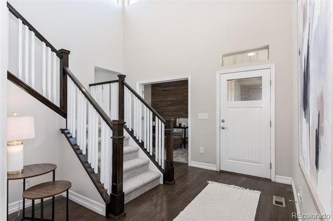
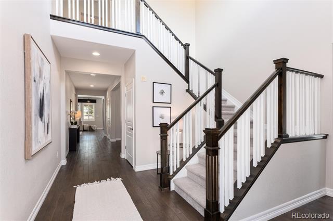
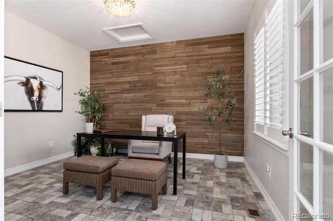
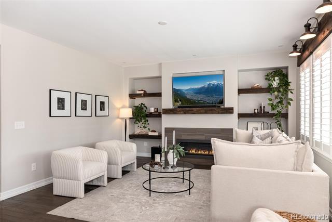
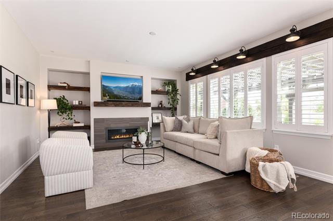
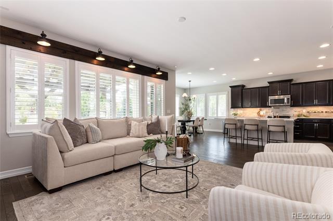
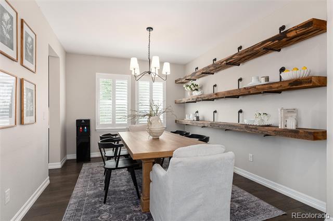
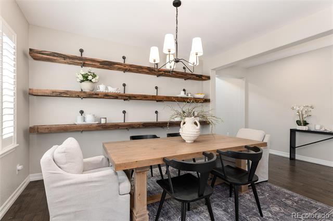
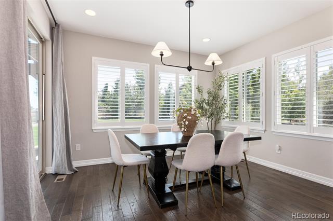
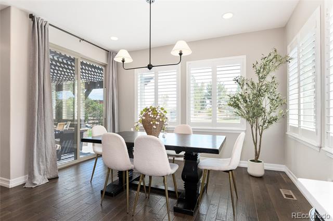
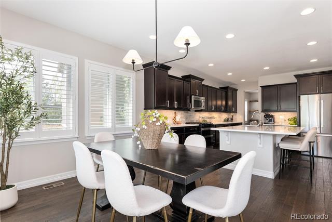
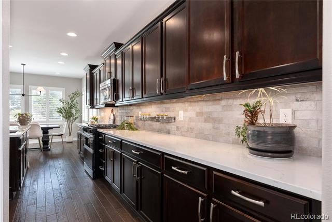
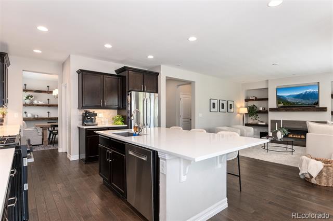
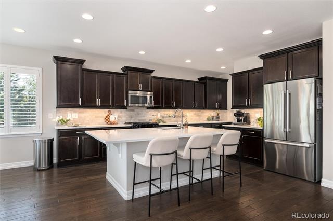
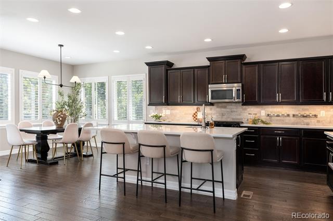
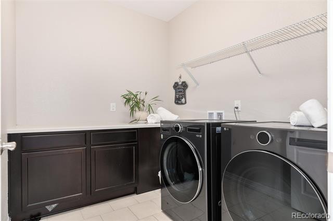
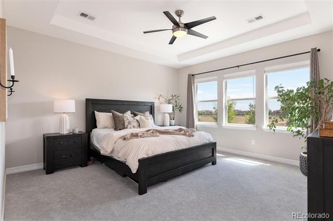
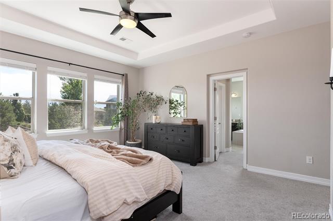
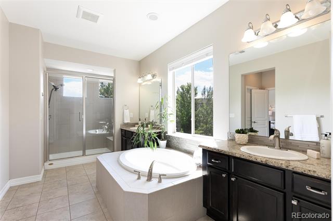
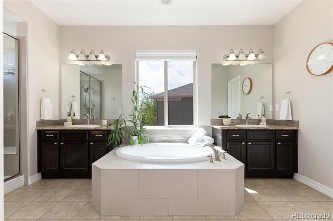
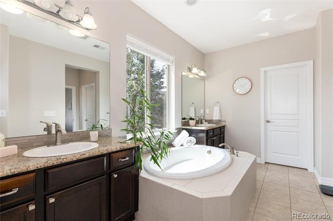
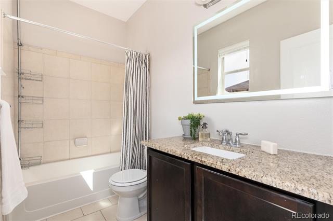
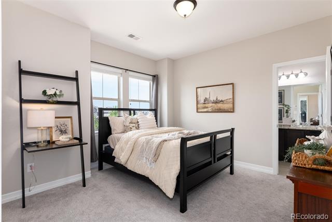
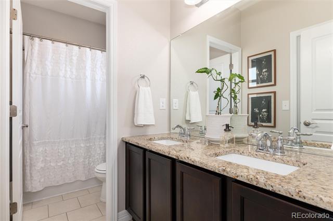
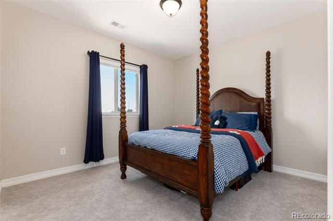
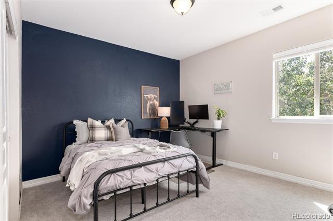
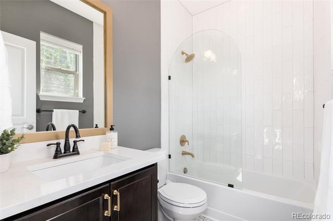
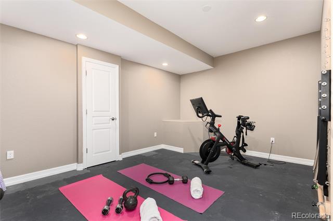
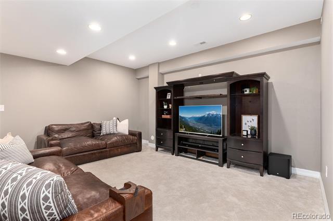
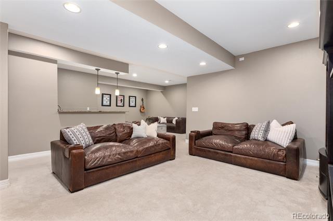
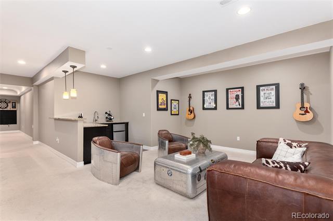
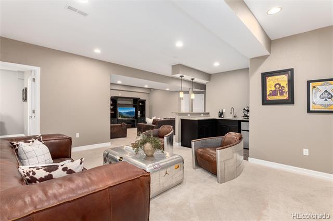
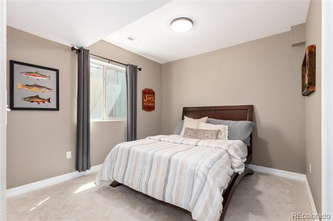
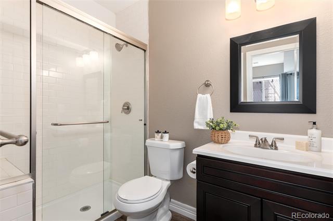
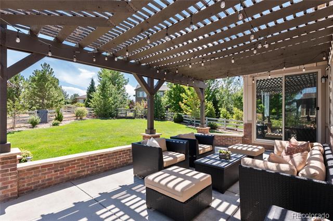
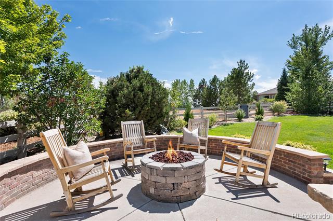
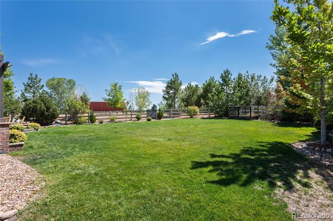
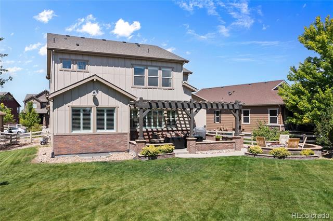
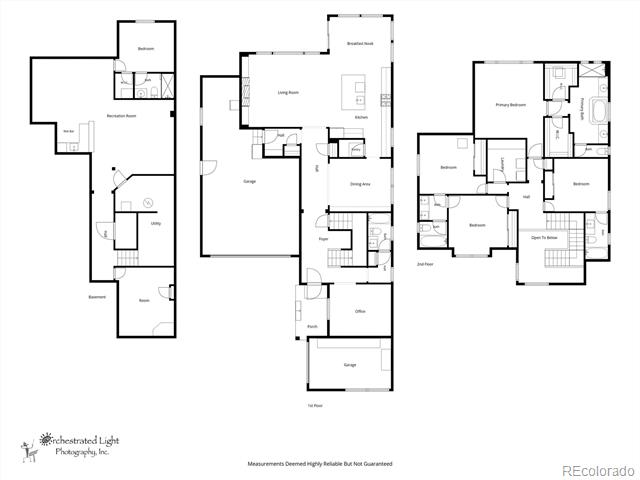
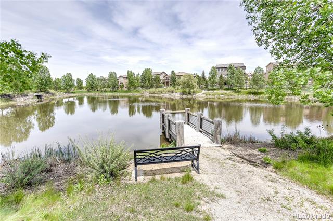
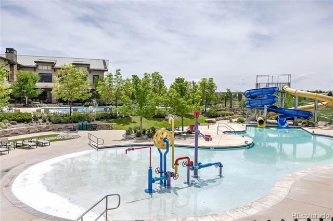
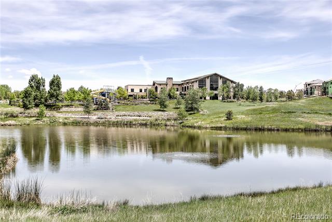
Welcome to this beautifully updated 5-BDRM, 5-bath home in sought-after Anthem Highlands, where thoughtful upgrades, a spacious floor plan, and an exceptional backyard come together to create the perfect Colorado home. Step inside to find rich hardwood floors, beautiful wood shutters, new carpet and a light-filled layout designed for everyday living and entertaining. The heart of the home is the spacious kitchen, featuring new countertops, a newer Bosch refrigerator and dishwasher, and a new Samsung oven. The kitchen flows seamlessly into the main living areas, while a private main-floor office provides the perfect work-from-home space. A full bath on the main level adds flexibility for guests. Upstairs, you'll find a highly desirable four-bedroom layout with three full bathrooms, including a convenient Jack-and-Jill bath. The finished basement expands the living space even further with a fifth bedroom and 3/4 bath, ideal for guests, teens, or additional recreation space and a home gym. Outside, the home truly shines. Situated on a large, fully fenced lot, the newly landscaped front and backyard create a beautiful setting for Colorado living. Gather with friends beneath the backyard pergola, relax around the gas fire pit, or simply enjoy the extra space and privacy the oversized yard provides. Additional upgrades include fresh exterior paint (2025), newer washer and dryer, whole-house humidifier, new light fixtures and updated interior spaces. An oversized 3-car garage provides plenty of room for vehicles, storage, bikes, and all your Colorado gear. And then there's the Anthem Highlands lifestyle! This resort-style community features a 32,000-square-foot recreation and fitness center with a newly revamped gym (2026), two pools, 22 parks, 48 miles of trails, tennis and basketball courts, and year-round community events. Anthem Highlands is also home to highly regarded Thunder Vista and Prospect Ridge Academy, both part of the Adams 12 Five Star Schools community.

Share Property

Location

16612 Compass Way, Broomfield, CO 80023

Status

For Sale
Jennifer Kiss

Jennifer Kiss

TITLE

Broker Associate

Michael Brassem

Michael Brassem

TITLE

Broker Associate

Property Amenities

Interior
Fireplace Living Room
Appliances Bar Fridge, Convection Oven, Cooktop, Dishwasher, Disposal, Double Oven, Dryer, Gas Water Heater, Humidifier, Microwave, Refrigerator, Smart Appliance(s), Sump Pump, Washer
Flooring Carpet, Tile, Wood
Total Bedrooms: 5
Three-Quarter Bathrooms: 1
Full Bathrooms: 4
Other Interior Features Breakfast Bar, Built-in Features, Ceiling Fan(s), Eat-in Kitchen, Entrance Foyer, Five Piece Bath, High Speed Internet, Jack Jill Bathroom, Kitchen Island, Open Floorplan, Pantry, Primary Suite, Quartz Counters, Walk-In Closet(s), Wet Bar
Area & Lot
Open house

8/29/2026 12:00PM - 2:00PM MDT

Total area 4,494 Sq.Ft.
Lot Area 10,322 Sq.Ft.
Living area 4,494 Sq.Ft.
MLS® ID 6961948
Year Built 2015
School District Adams 12 5 Star Schl
High School Legacy
Middle School Thunder Vista
Elementary School Thunder Vista
Architecture Styles Contemporary
Type Residential
Status For Sale
Exterior
Stories 2
Air conditioning Central Air
Heat type Forced Air
Water Source Public
Garage Space 3.0
Security Features Carbon Monoxide Detector(s), Smoke Detector(s)
Sewer Public Sewer
Other Exterior Features Garden, Rain Gutters
Parking Oversized
Lot Features Sprinklers In Front, Sprinklers In Rear
Roof Composition
Utilities Cable Available, Electricity Connected, Internet Access (Wired), Natural Gas Connected, Phone Available
Finance
Sales Price $1,100,000
HOA Fees $555 quarterly
Real Estate Tax $9,941 yearly
image

Schedule a Showing

We would love to show you our beautiful property. Please select your preferred date and time below. An agent will be in touch shortly to confirm your appointment.

Schedule a Showing

We would love to show you our beautiful property. Please select your preferred date and time below. An agent will be in touch shortly to confirm your appointment.

Thank you for your interest in 16612 Compass Way, Broomfield, CO 80023. We are reviewing your request and will be in touch shortly!

Mortgage Calculator

Estimate your monthly mortgage payment, including the principal and interest, property taxes, and HOA. Adjust the values to generate a more accurate rate.

All estimates are provided for informational purposes only. Actual amounts may vary.
$0,000 Your Payment 20 15 65
$0,000 Your Payment

Broomfield

Work With Us

Our attention goes a long way to help our clients and their family see a successful future.