7726 W 90th Drive
7726 W 90th Drive
7726 W 90th Drive
7726 W 90th Drive
7726 W 90th Drive
7726 W 90th Drive
7726 W 90th Drive
7726 W 90th Drive
7726 W 90th Drive
7726 W 90th Drive
7726 W 90th Drive
7726 W 90th Drive
7726 W 90th Drive
7726 W 90th Drive
7726 W 90th Drive
7726 W 90th Drive
7726 W 90th Drive
7726 W 90th Drive
7726 W 90th Drive
7726 W 90th Drive
7726 W 90th Drive
7726 W 90th Drive
7726 W 90th Drive
7726 W 90th Drive
7726 W 90th Drive
7726 W 90th Drive
7726 W 90th Drive
7726 W 90th Drive
7726 W 90th Drive
7726 W 90th Drive
7726 W 90th Drive
7726 W 90th Drive
7726 W 90th Drive
7726 W 90th Drive
7726 W 90th Drive
7726 W 90th Drive
7726 W 90th Drive
7726 W 90th Drive
7726 W 90th Drive
7726 W 90th Drive
7726 W 90th Drive
7726 W 90th Drive
VIEW PHOTOS
$435,000

7726 W 90th Drive

2 Beds 3 Baths 2,001 Sq.Ft. 2,526 Sq.Ft.

Description

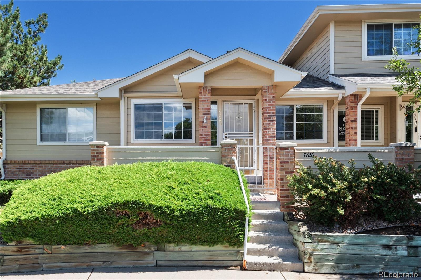
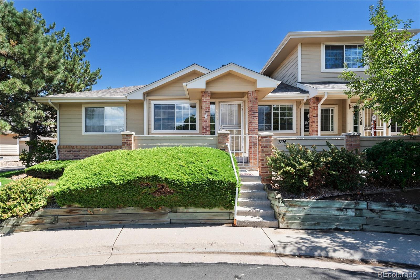
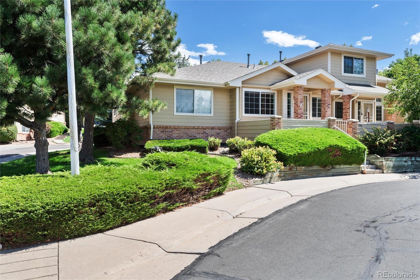
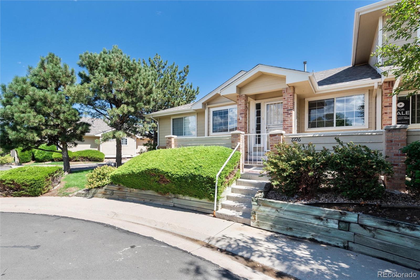
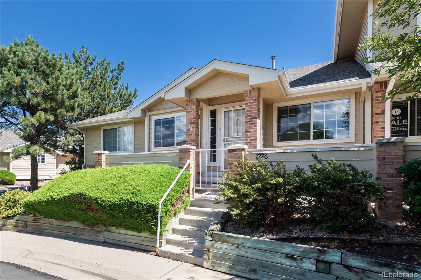
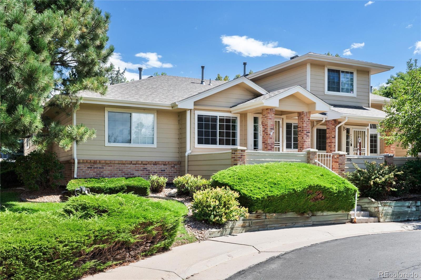
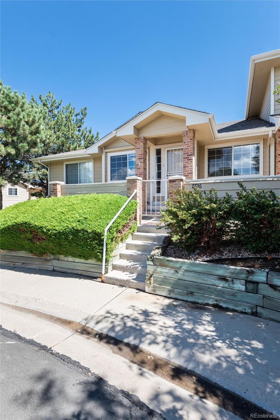
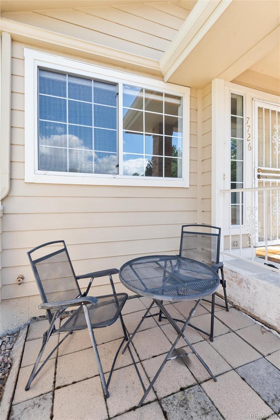
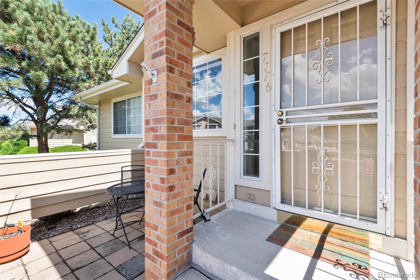
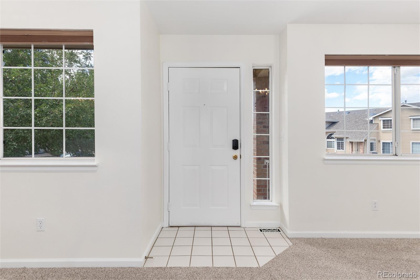
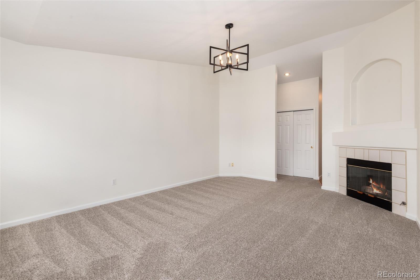
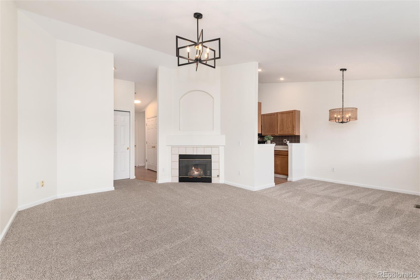
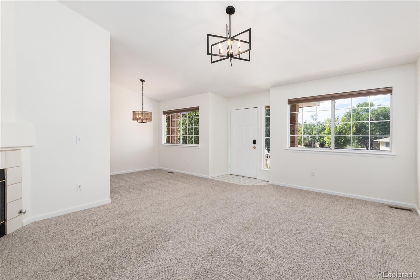
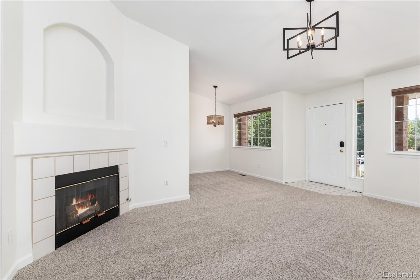
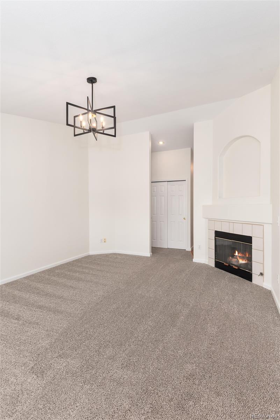
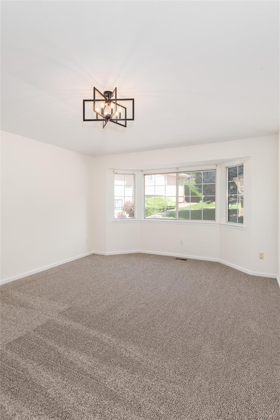
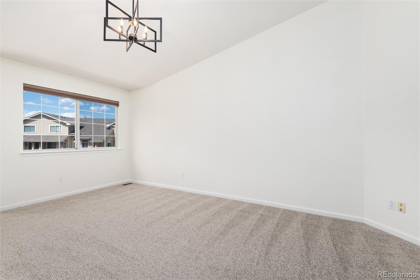
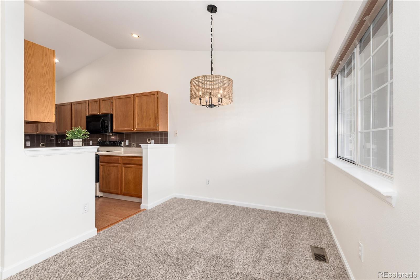
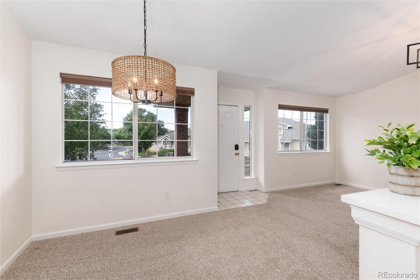
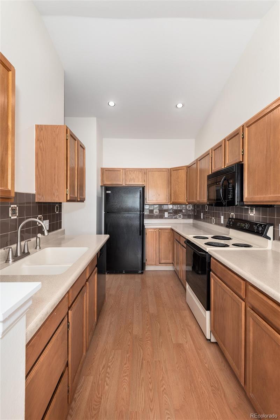
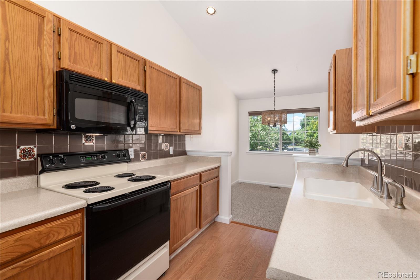
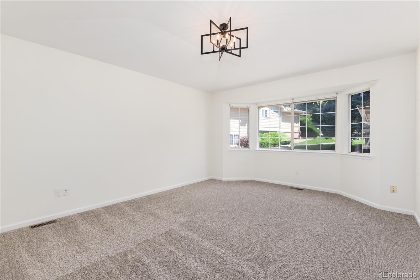
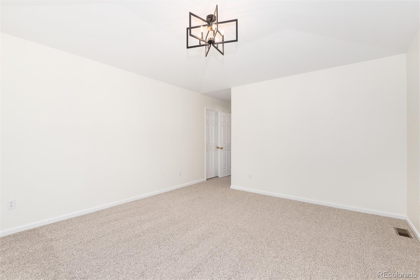
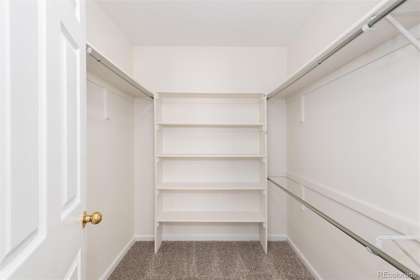
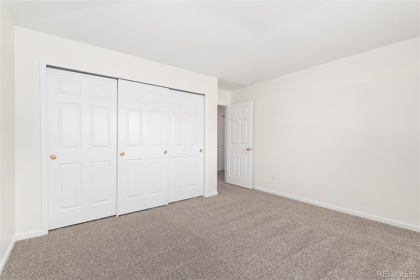
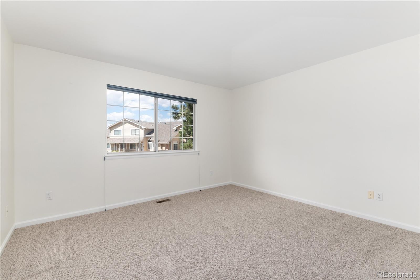
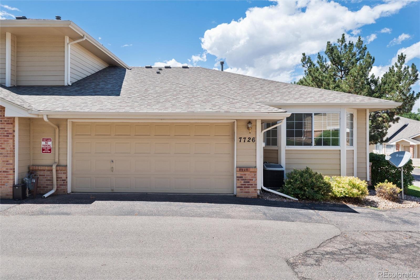
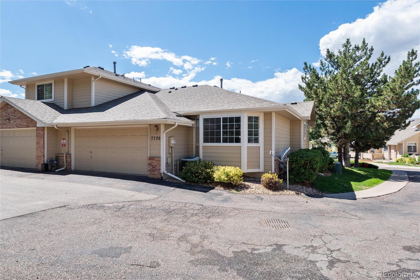
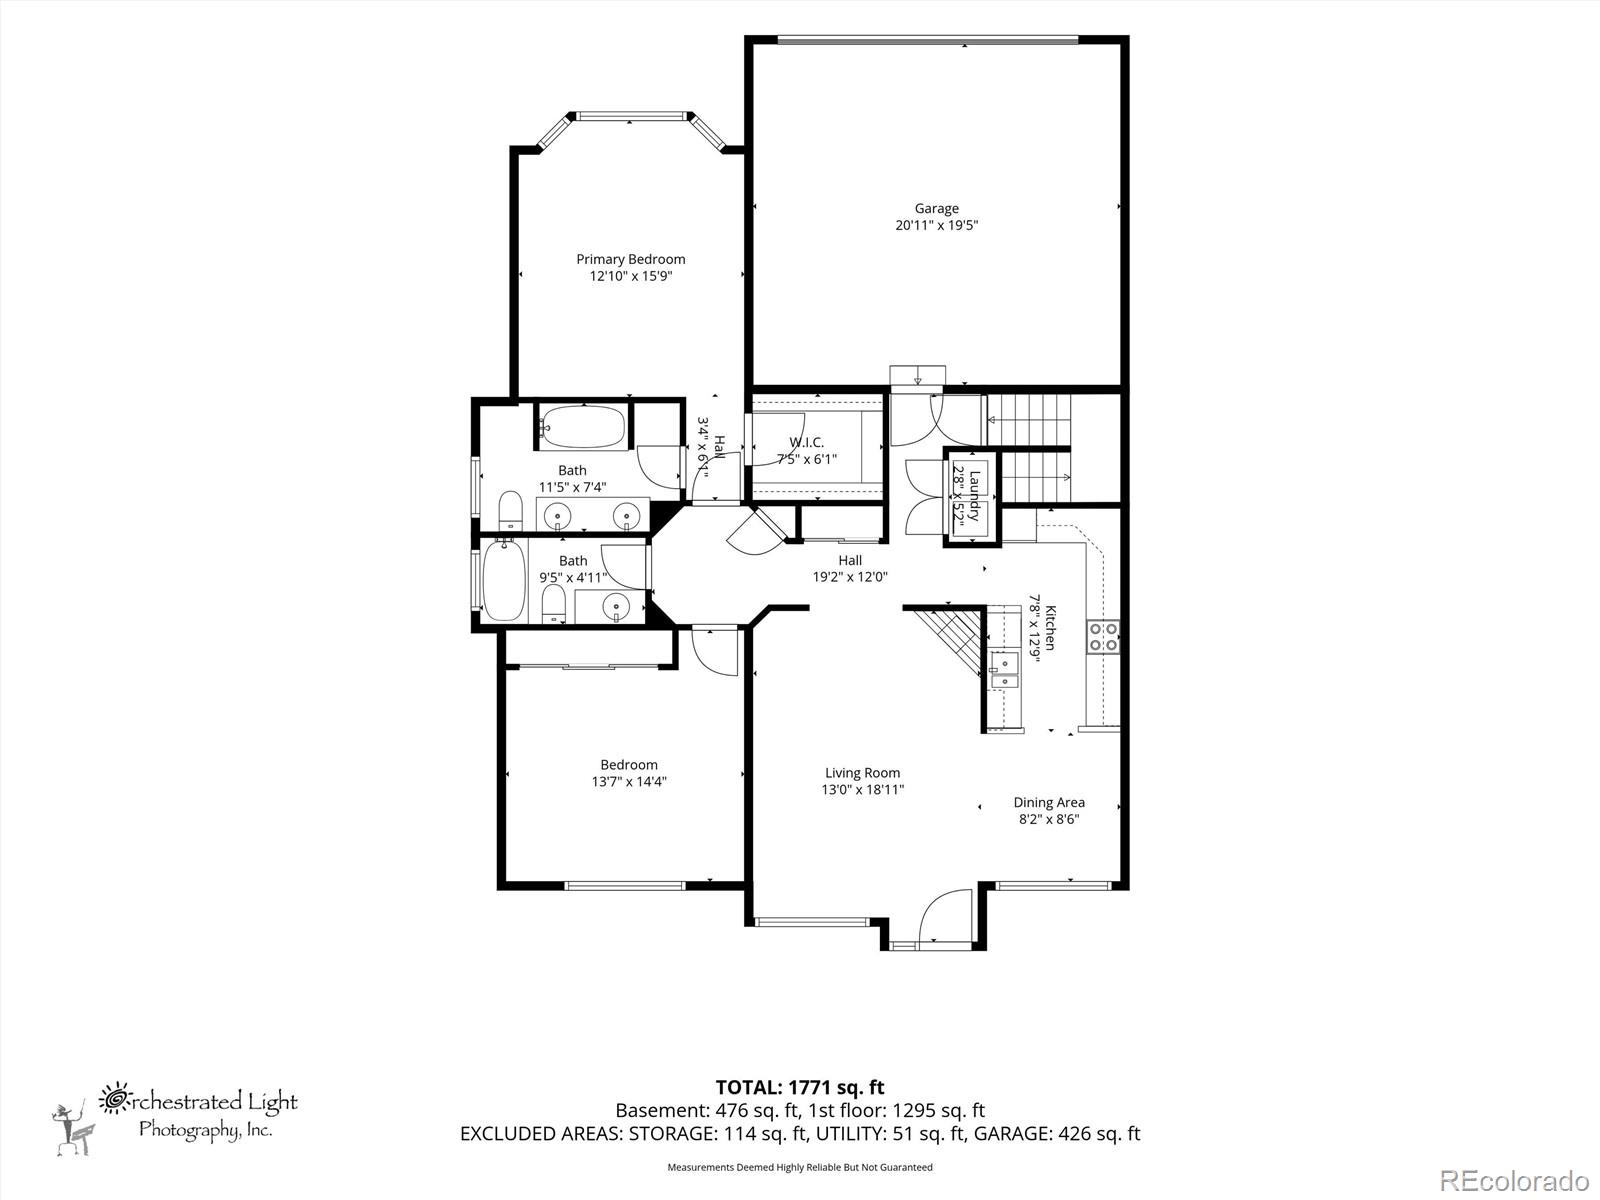
Welcome home to this beautifully updated 2-bedroom, 3-bath ranch-style end-unit townhome in the desirable Wildridge community. Meticulously maintained and move-in ready, this light-filled home features fresh interior paint, brand-new carpet, soaring vaulted ceilings, and an open floor plan that creates an inviting sense of space. Enjoy your morning coffee or relax on warm summer evenings on the charming front patio. The spacious main level offers comfortable, easy living with abundant natural light throughout.
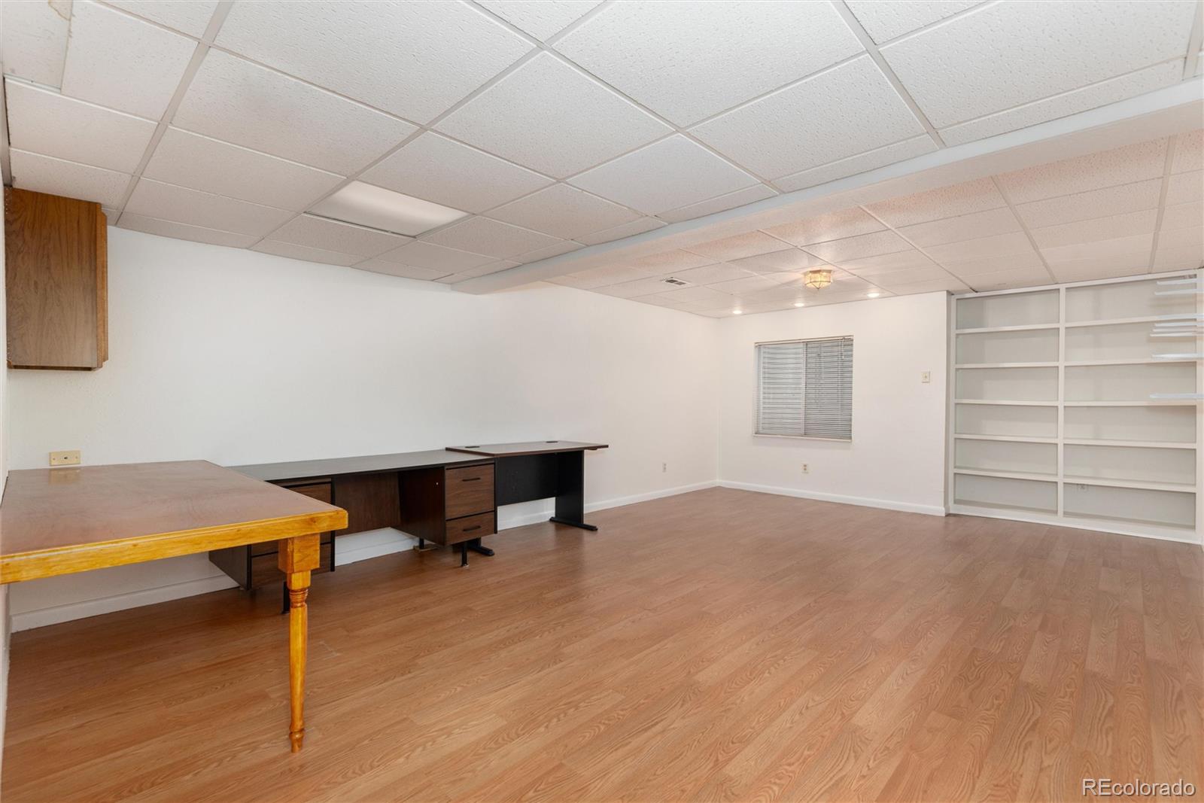
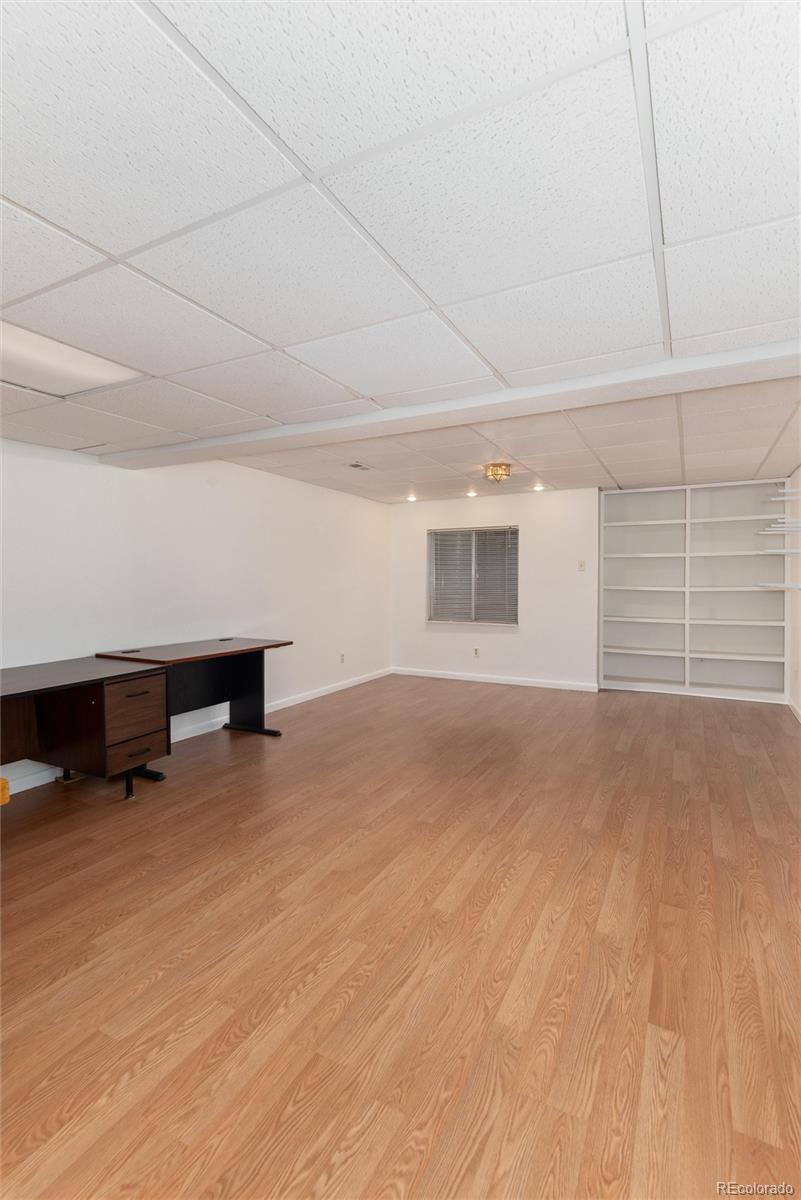
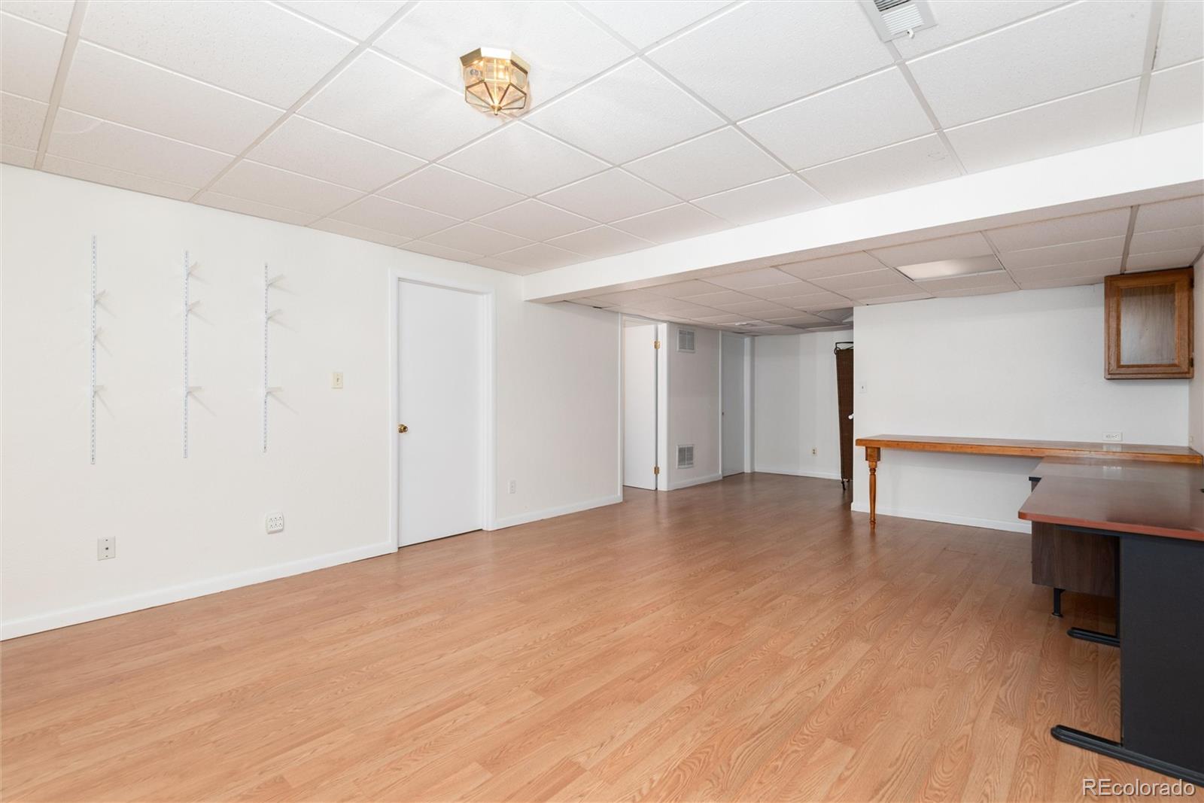
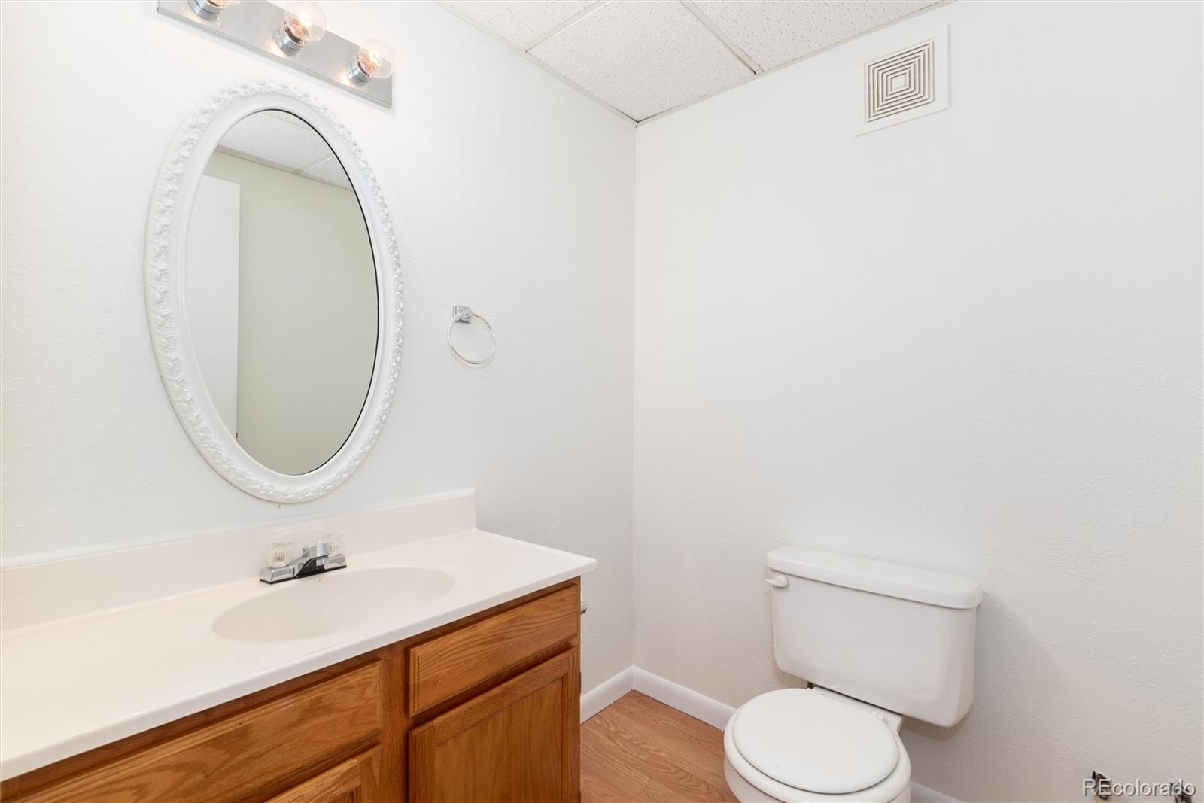
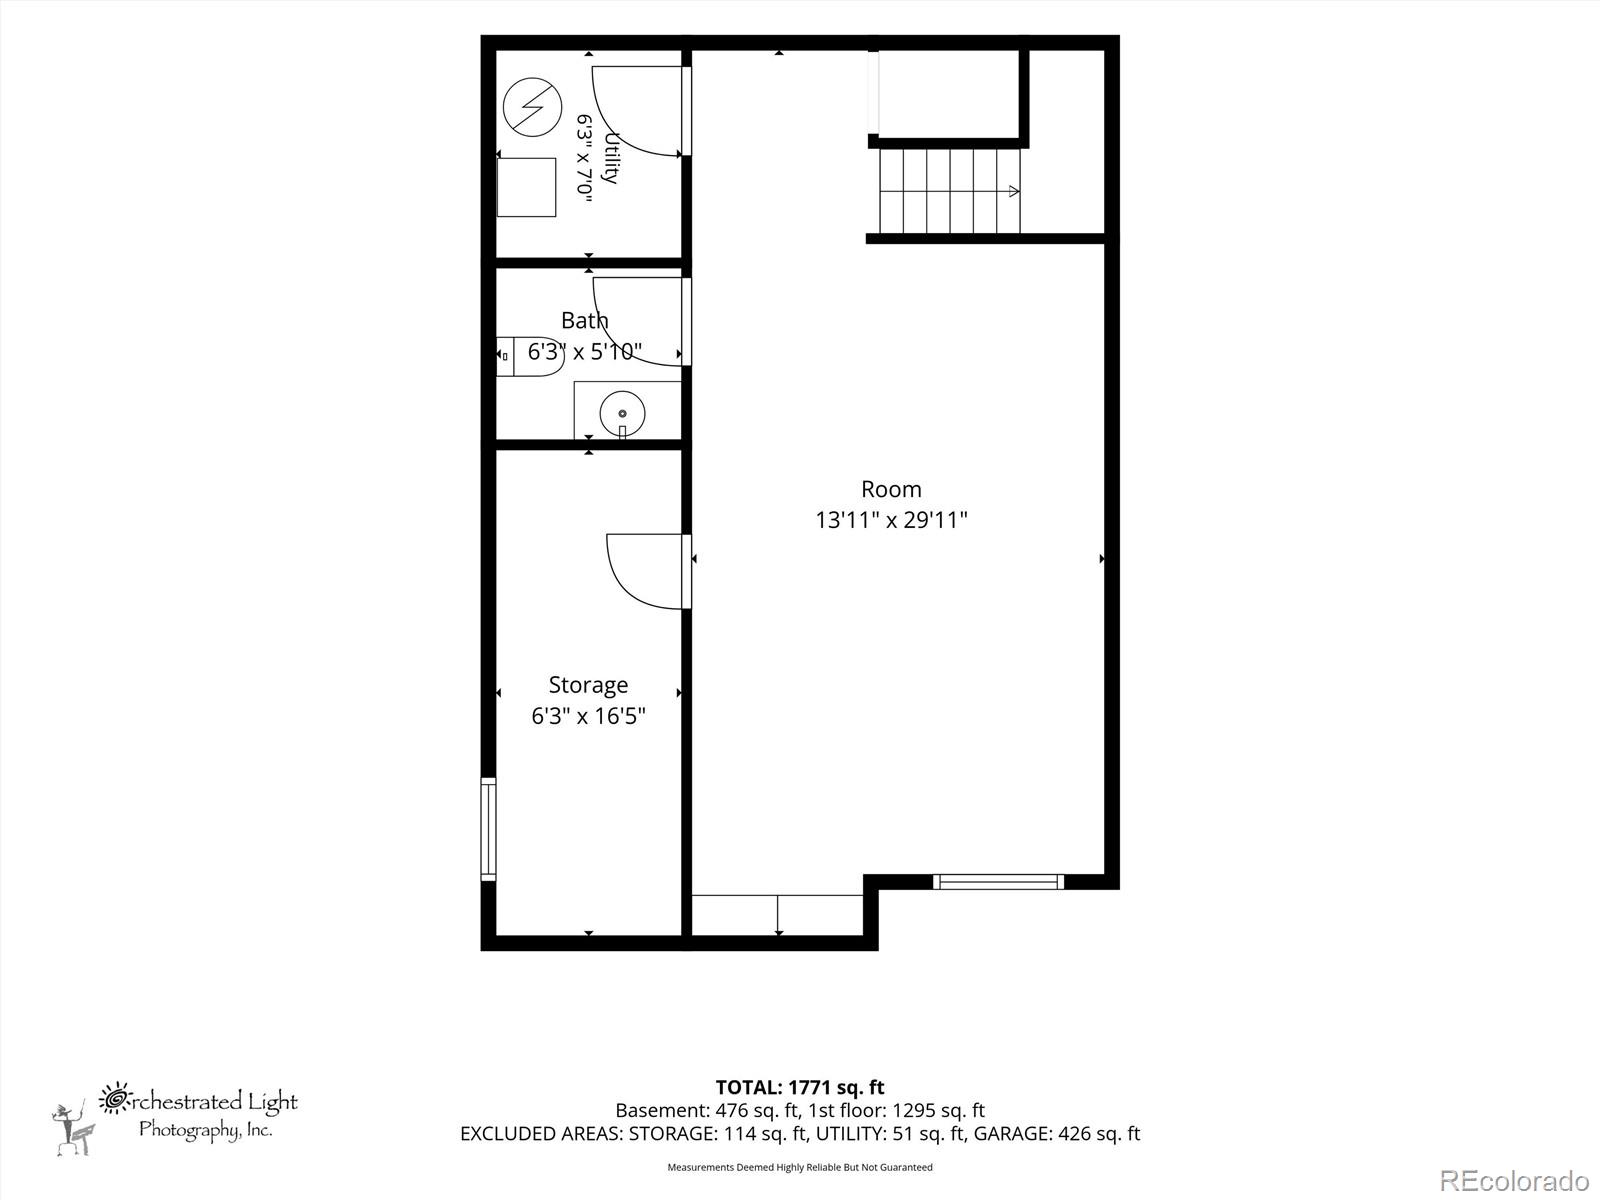
The finished basement provides exceptional additional living space with a large family room, built-in shelving, and a convenient half bath--perfect for entertaining, watching the big game, a home office, or accommodating overnight guests. With its desirable end-unit location, thoughtful updates, and exceptional condition, this Wildridge ranch is one you won't want to miss!

Share Property

Location

7726 W 90th Drive, Broomfield, CO 80021

Status

Sold

Date Sold

September 17, 2026
Jennifer Kiss

Jennifer Kiss

TITLE

Broker Associate

Michael Brassem

Michael Brassem

TITLE

Broker Associate

Property Amenities

Interior
Fireplace Family Room
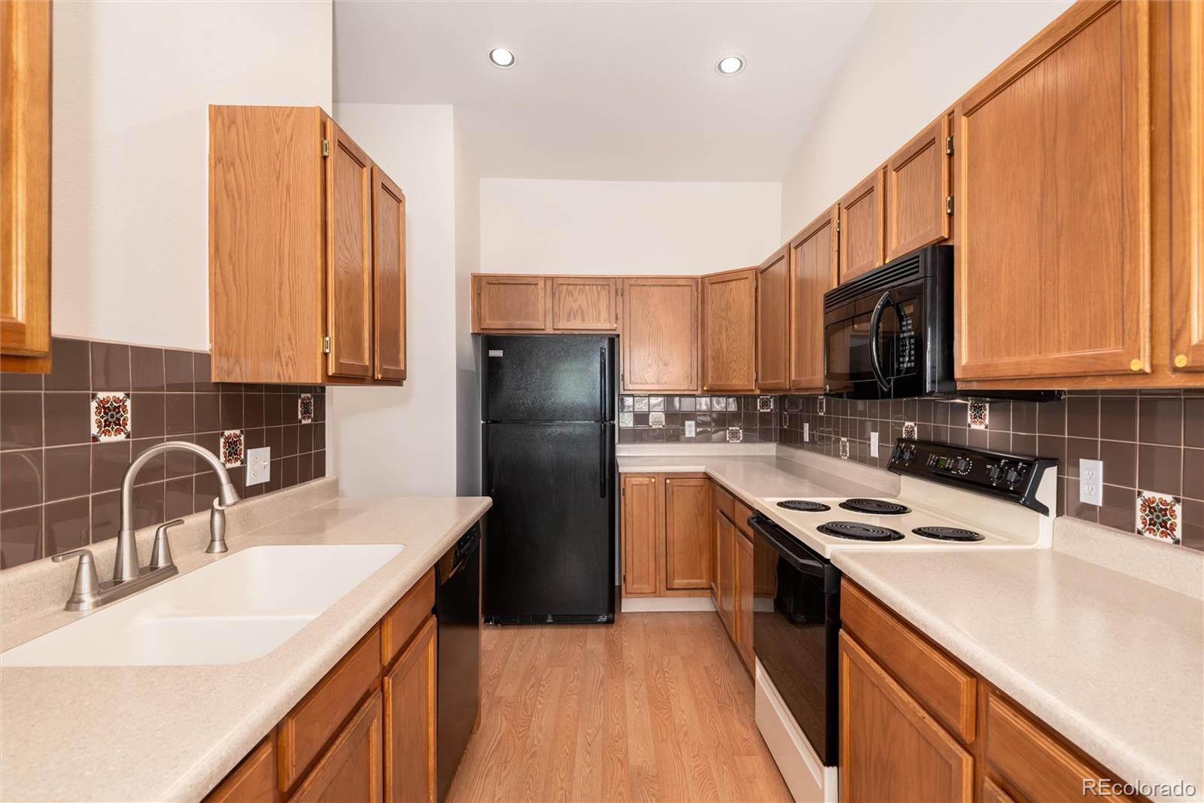
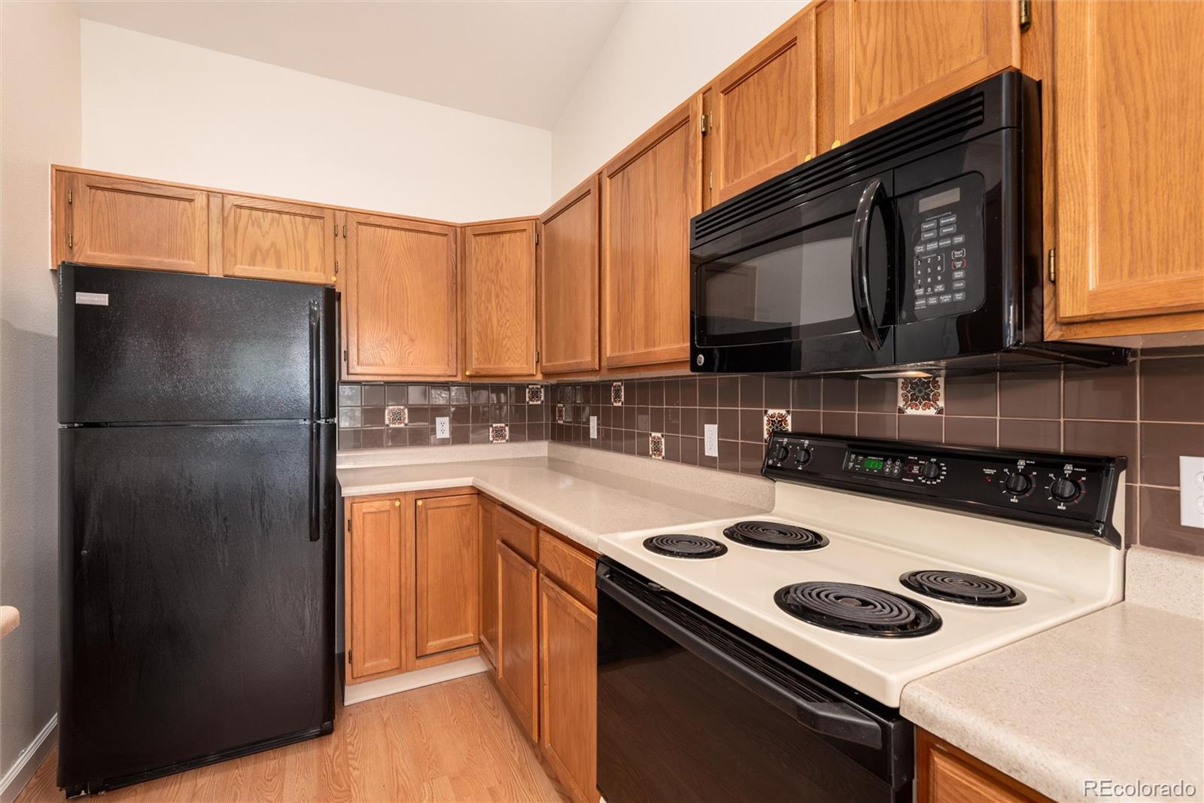
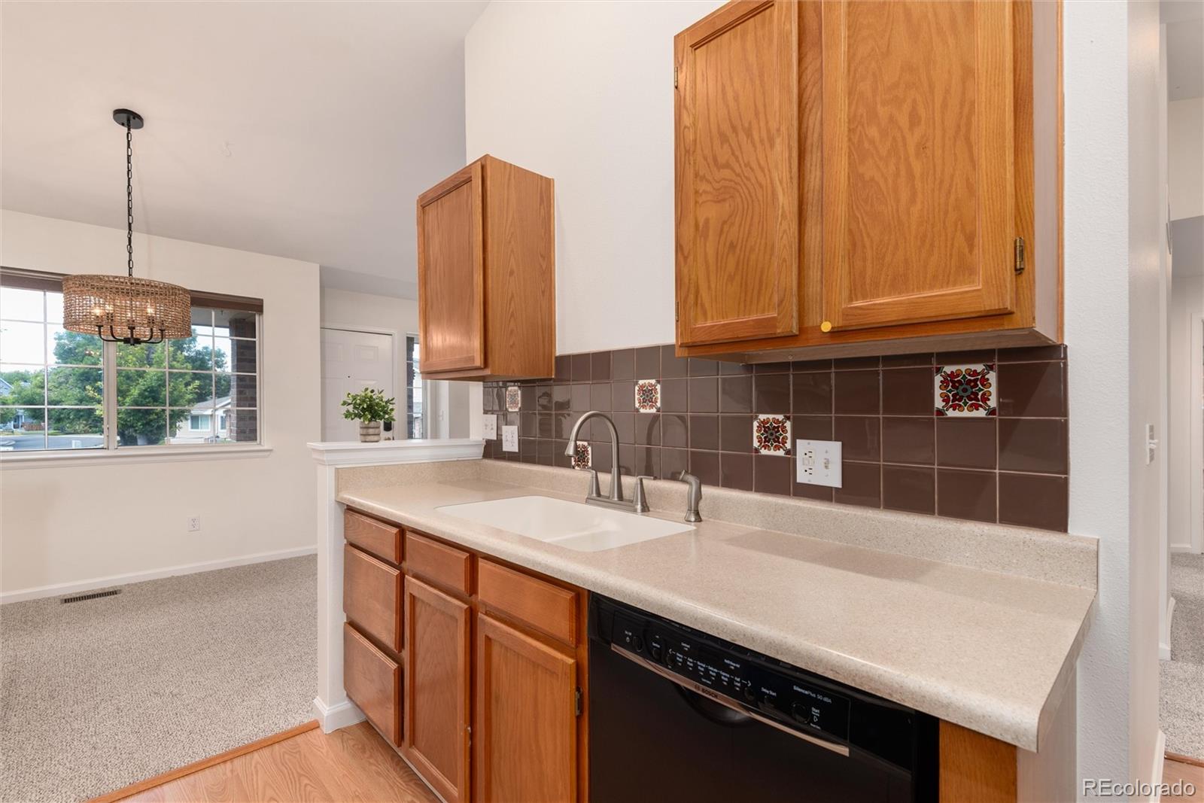
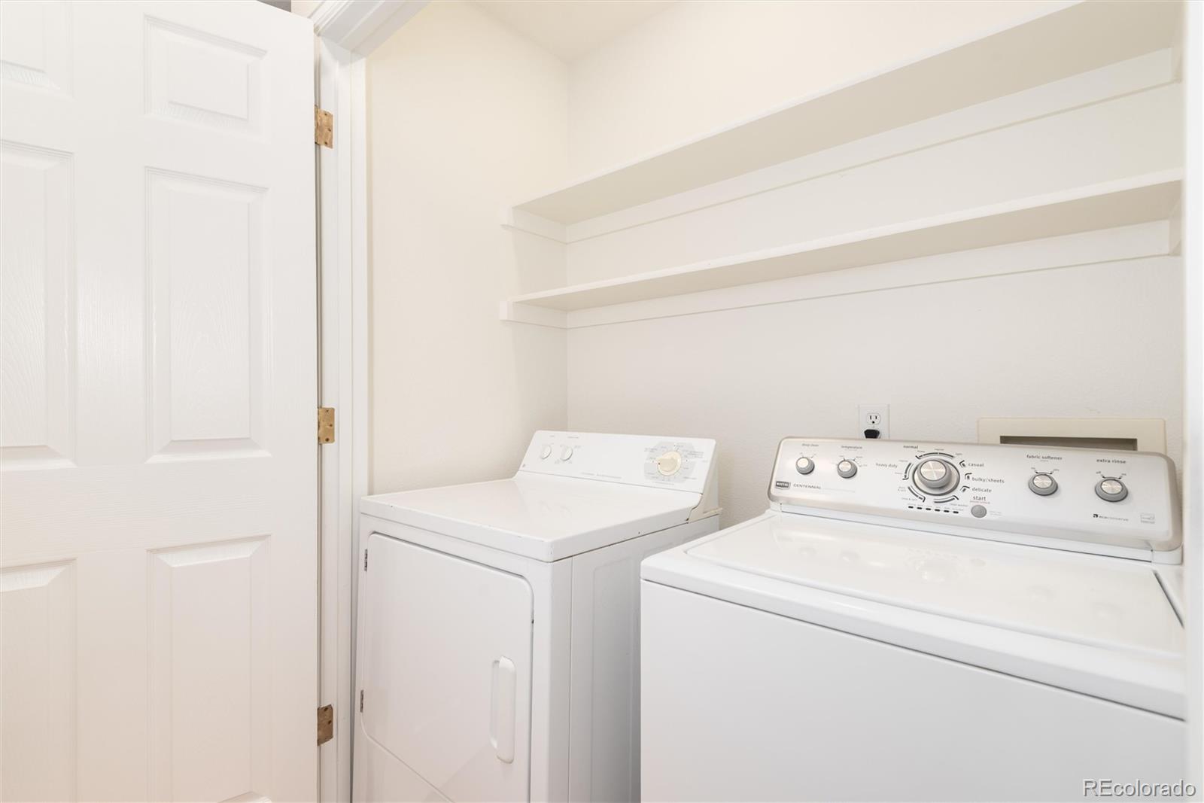
Appliances Dishwasher, Disposal, Dryer, Microwave, Oven, Refrigerator, Washer
Flooring Carpet, Laminate, Vinyl
Total Bedrooms: 2
Half Bathrooms: 1
Full Bathrooms: 2
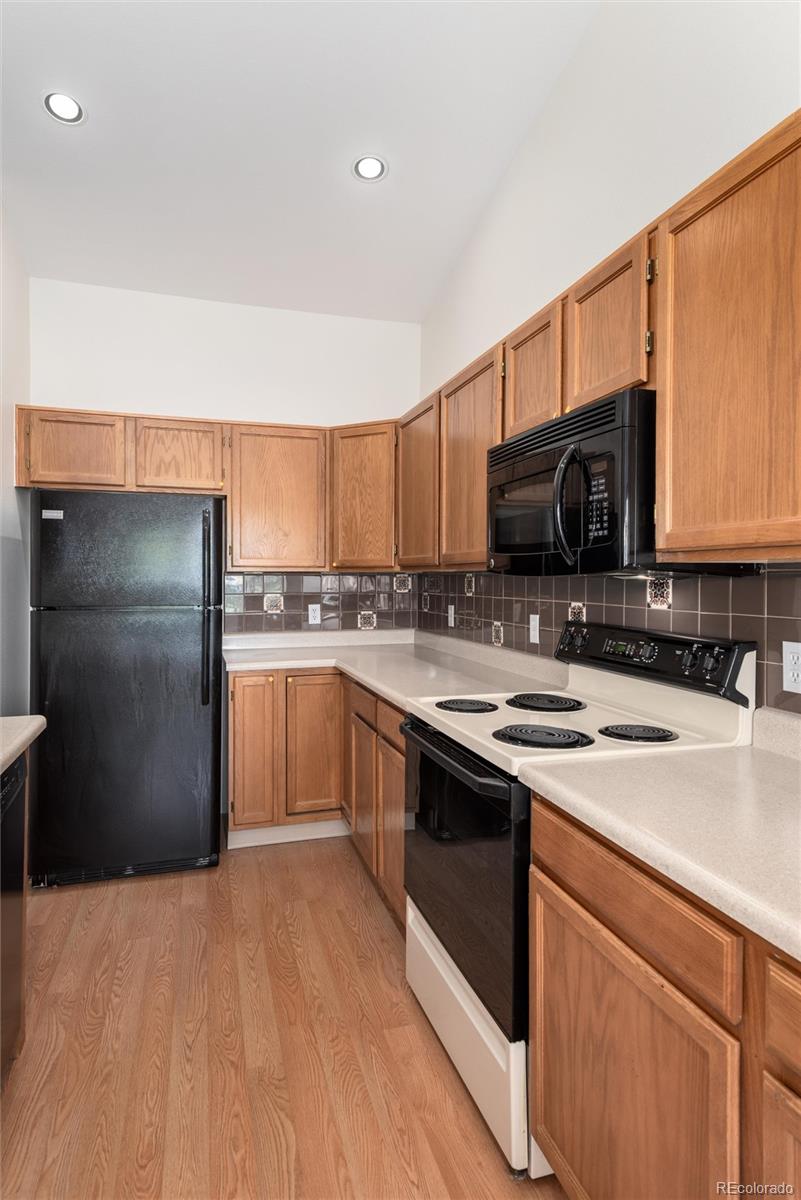
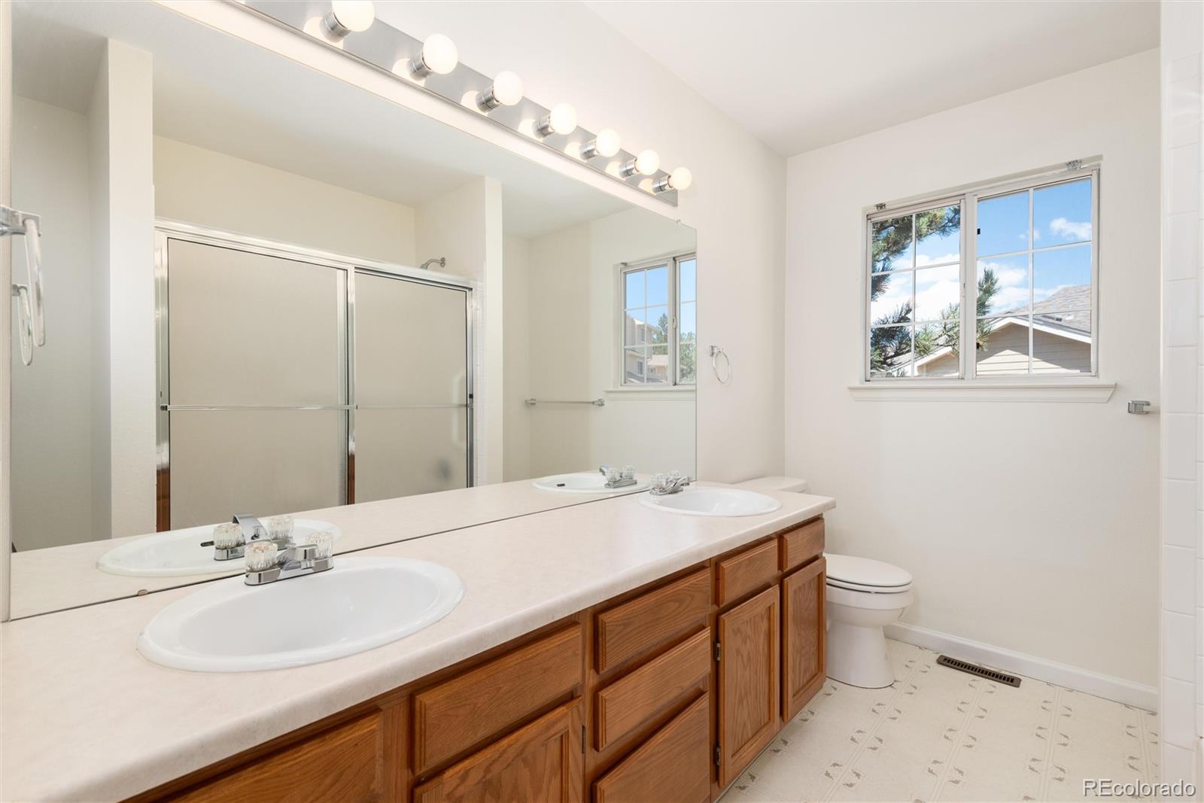
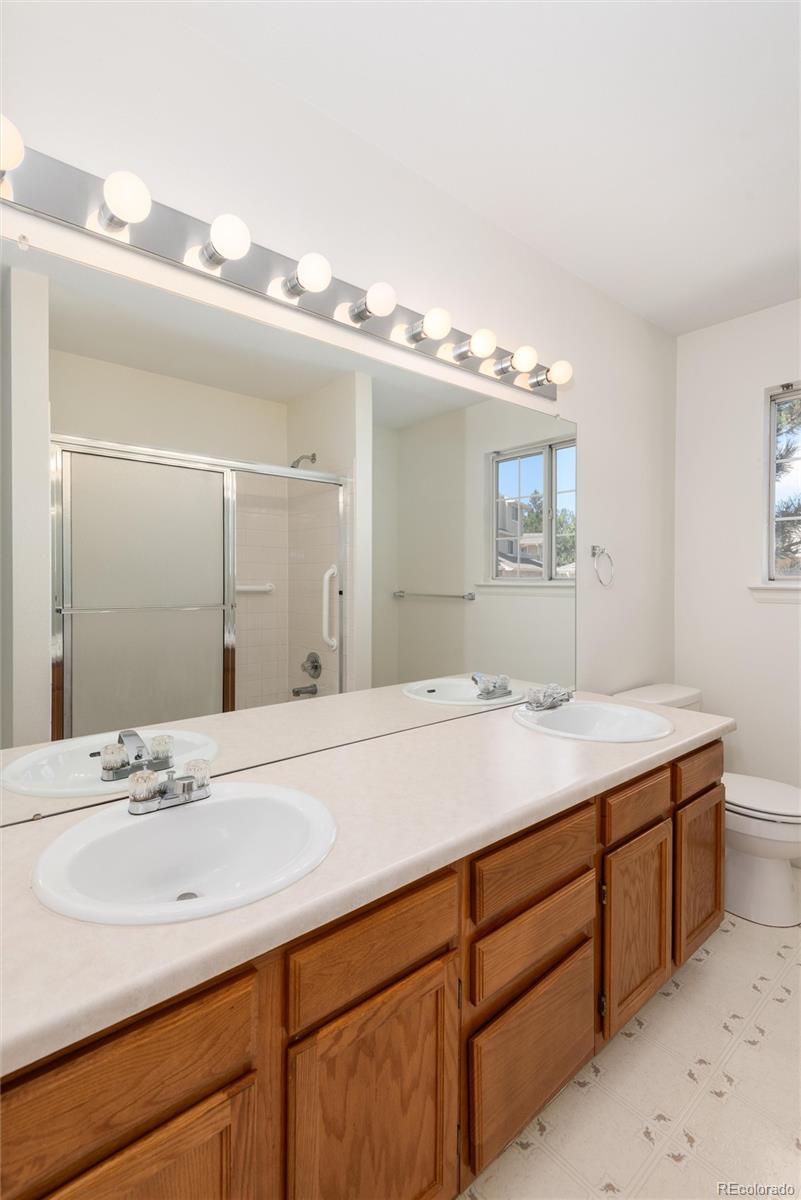
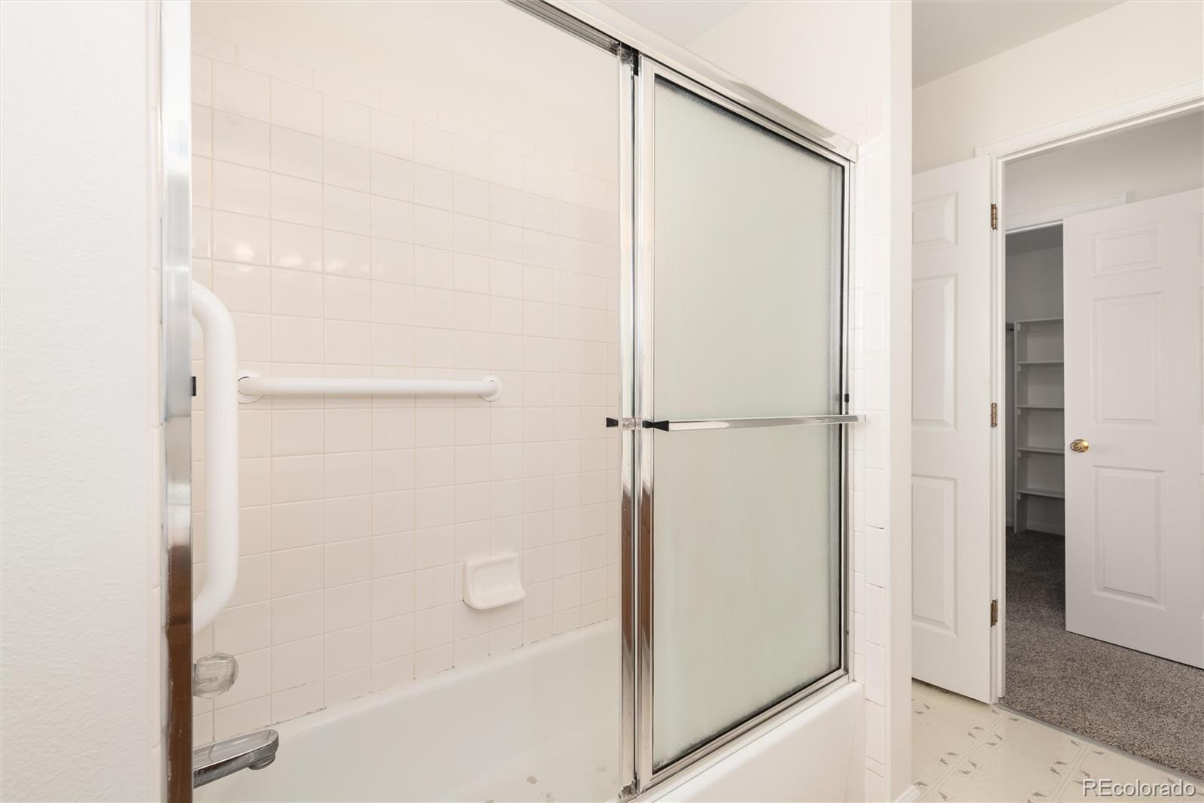
Other Interior Features Eat-in Kitchen, Entrance Foyer, Five Piece Bath, Laminate Counters, Open Floorplan
Area & Lot
Total area 2,001 Sq.Ft.
Lot Area 2,526 Sq.Ft.
Living area 2,001 Sq.Ft.
MLS® ID 8297968
Year Built 1996
School District Jefferson County R-1
High School Standley Lake
Middle School Wayne Carle
Elementary School Lukas
Architecture Styles Contemporary
Type Townhouse
Status Sold
Exterior
Stories 1
Air conditioning Central Air
Heat type Forced Air
Water Source Public
Garage Space 2.0
Security Features Smoke Detector(s)
Sewer Public Sewer
Other Exterior Features Rain Gutters
Lot Features Master Planned
Roof Composition
Utilities Electricity Connected, Internet Access (Wired), Natural Gas Connected, Phone Available
Finance
Sales Price $435,000
HOA Fees $460 monthly
Real Estate Tax $2,027 yearly

Westminster

Work With Us

Our attention goes a long way to help our clients and their family see a successful future.